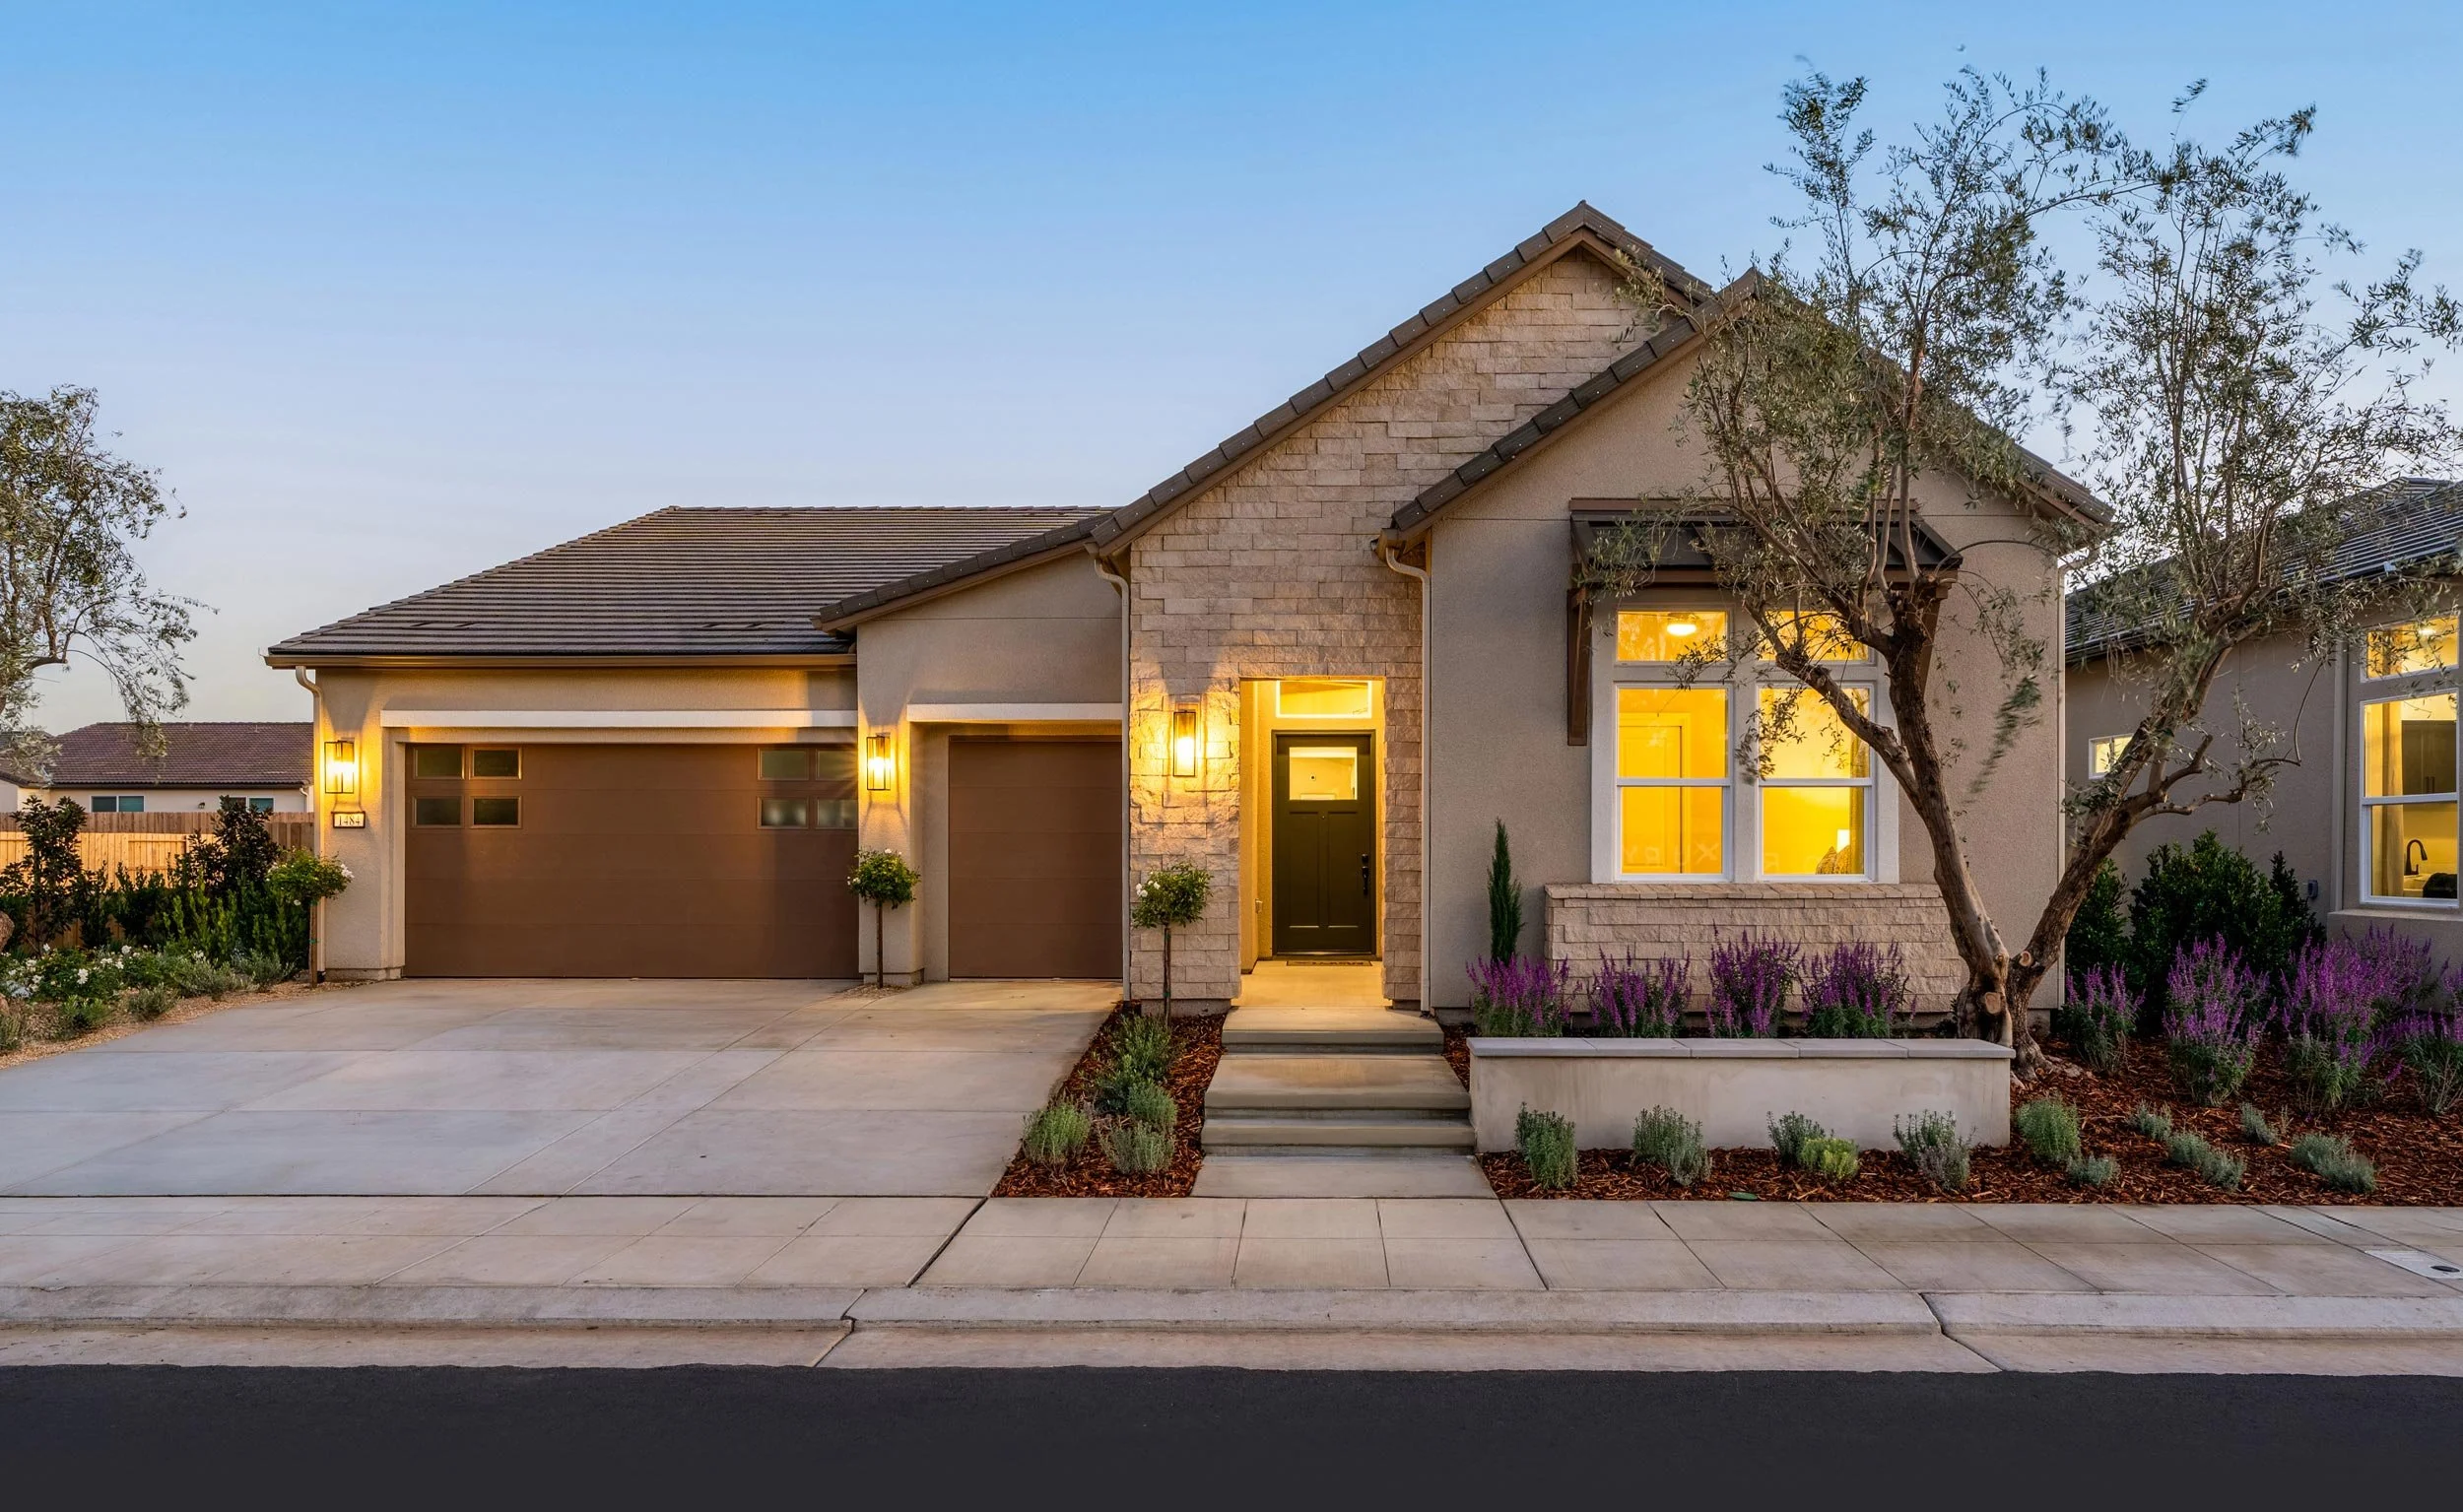



Premium Homesites. Semi-custom New Homes. Welcome to Windsor, Where Luxury Is Built In.
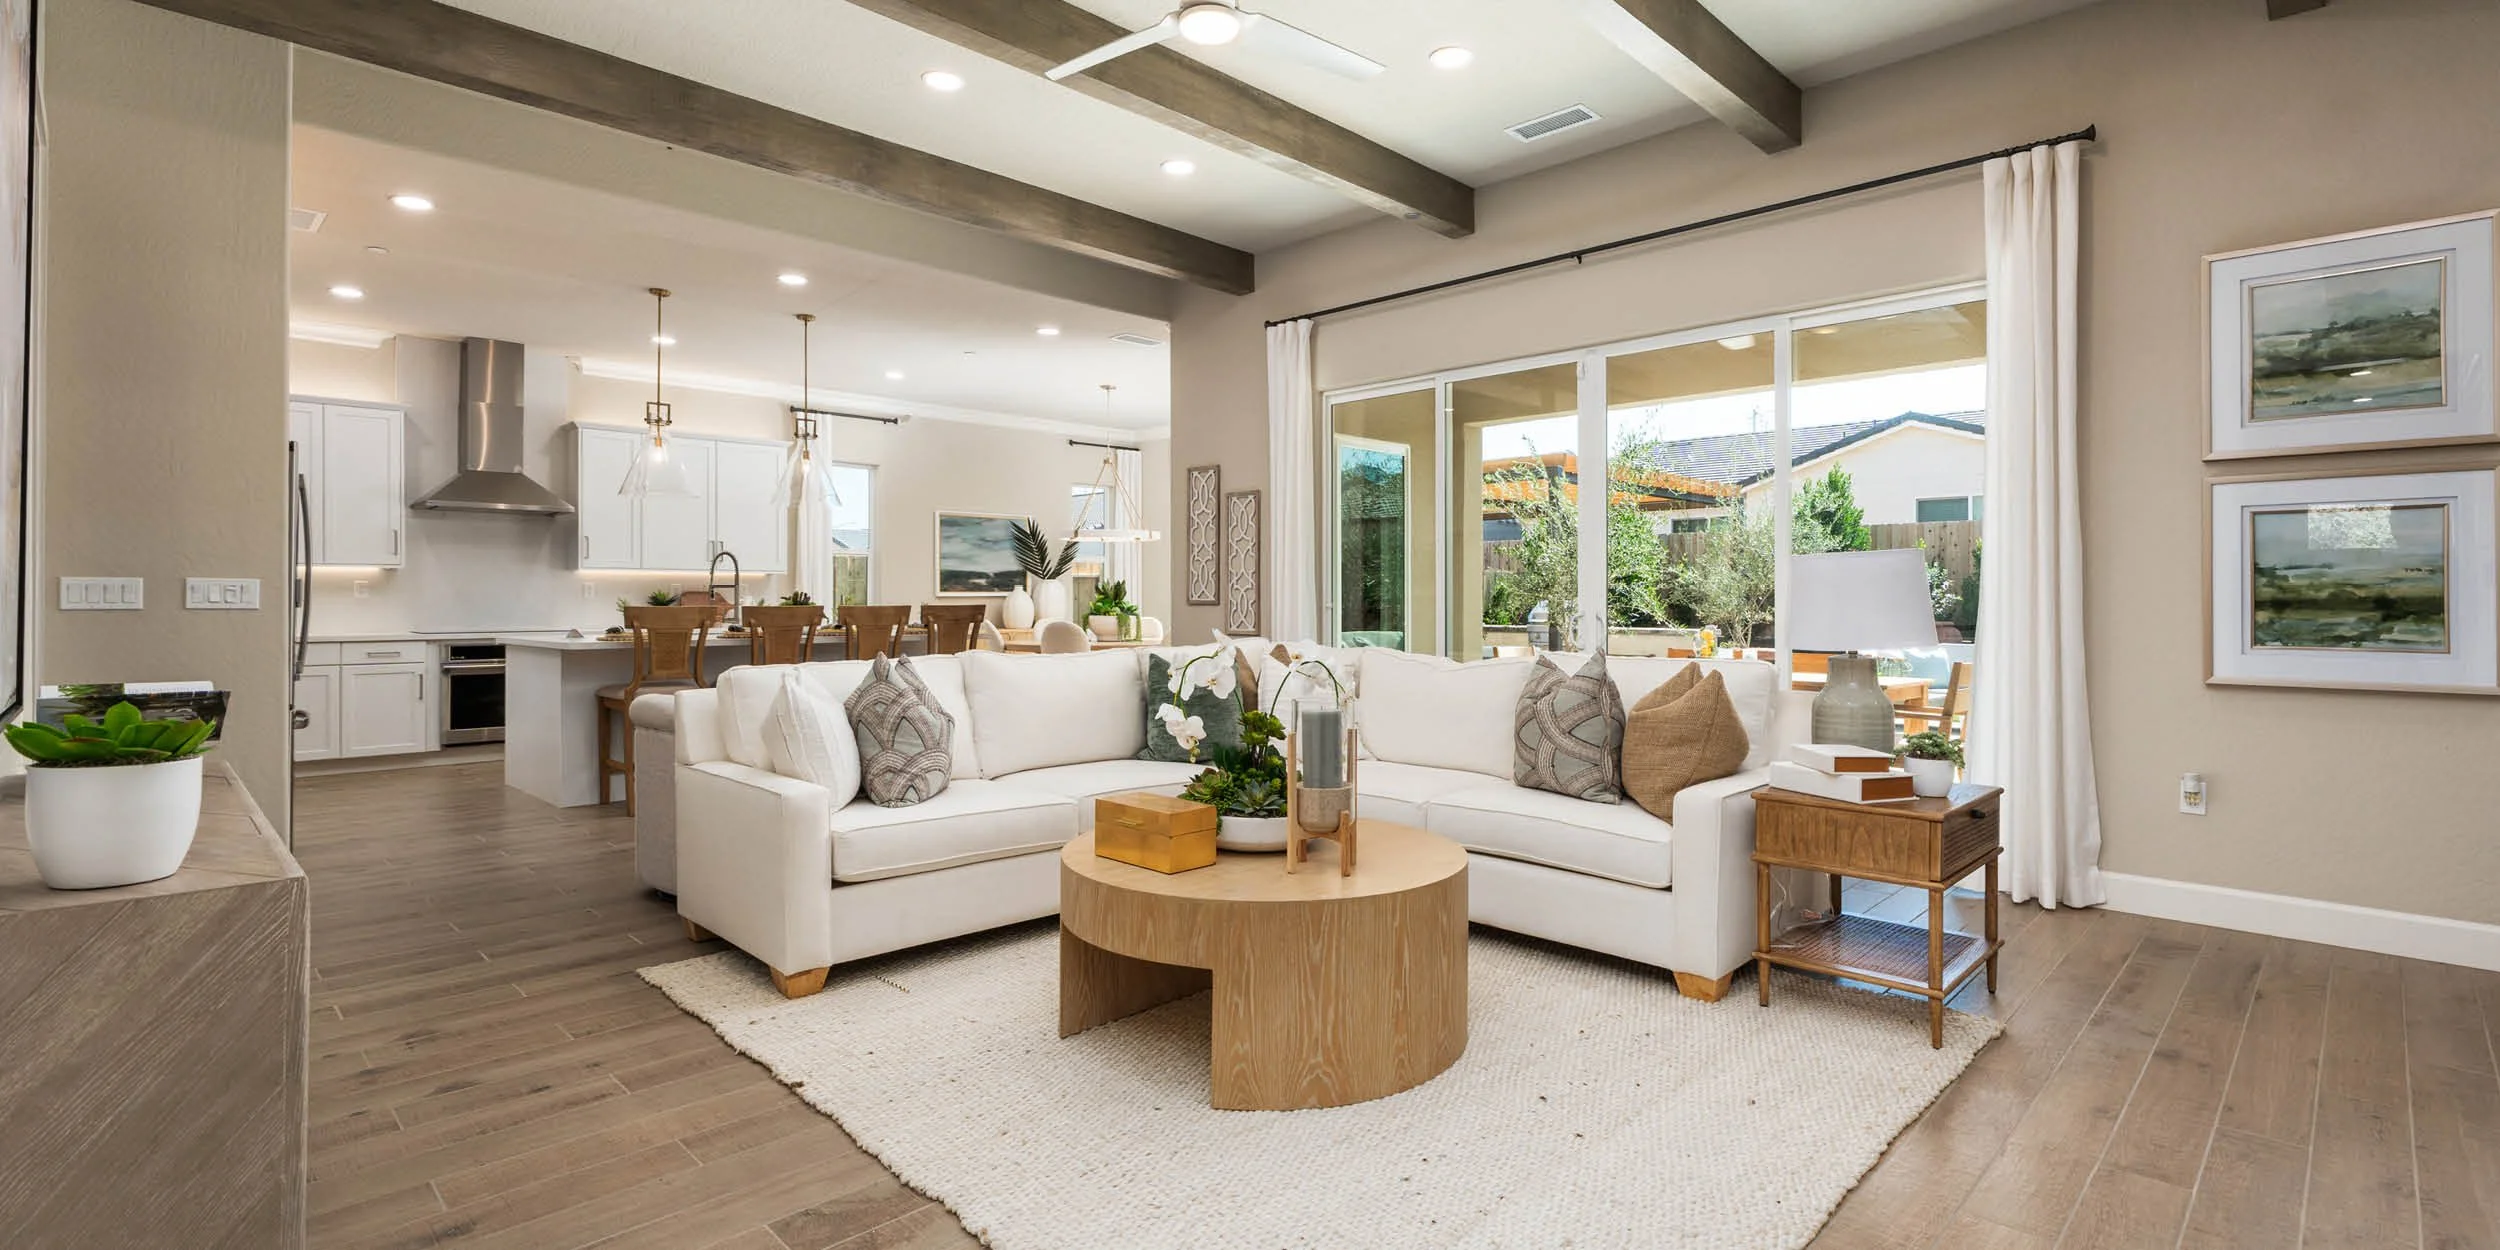
The much-anticipated Windsor collection of luxury residences is now selling in Clovis, California! Immerse yourself in the exclusivity of single-story designs crafted to blend bold elegance with spacious, open layouts. With select homes set on generous, pool-sized lots, Windsor’s all-electric residences offer 3 to 5 bedrooms, expansive 3-car garages, and interiors ranging from 2,369 to 3,125 square feet.
For a limited time, Windsor is offering up to $42,000 on select single-story luxury homes in Clovis — up to $25,000 toward closing costs or a rate buy-down with our preferred lender.
NEW HOMES FROM THE LOW $700,000s
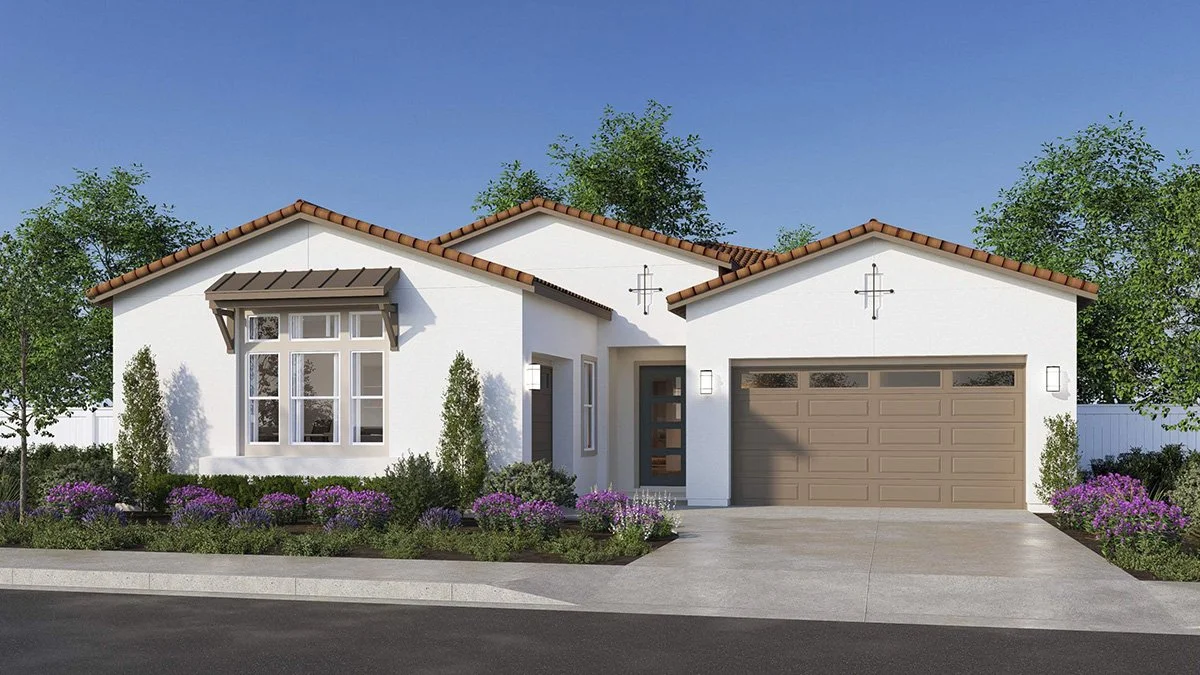
$818,560
Move-in Ready
Homesite 284
Non-gated
Elevation A • 7,923 Sq Ft Lot
4 Beds 2.5 Baths
2,534 SF • 3-Car Garage
Denise 559.939.1361
Cheroyal 559.944.9422
Send us an Email
$826,670
Move-in Ready
Homesite 31
Gated
Elevation A • 8,540 Sq Ft Lot
4 Beds 2.5 Baths
2,534 SF • 3-Car Garage
Denise 559.939.1361
Cheroyal 559.944.9422
Send us an Email

$742,550
Dec Move-in
Homesite 34
Pool Size Lot, Gated
Elevation A • 8,082 Sq Ft Lot
3 Beds + Den 2.5 Baths
2,369 SF • 3-Car Garage
Denise 559.939.1361
Cheroyal 559.944.9422
Send us an Email

RESERVED
$888,450
Nov Move-in
Homesite 41
Gated
Elevation B • 8,113 Sq Ft Lot
4 Beds + Dining 4 Baths
2,788 SF • 3-Car Garage
Denise 559.939.1361
Cheroyal 559.944.9422
Send us an Email
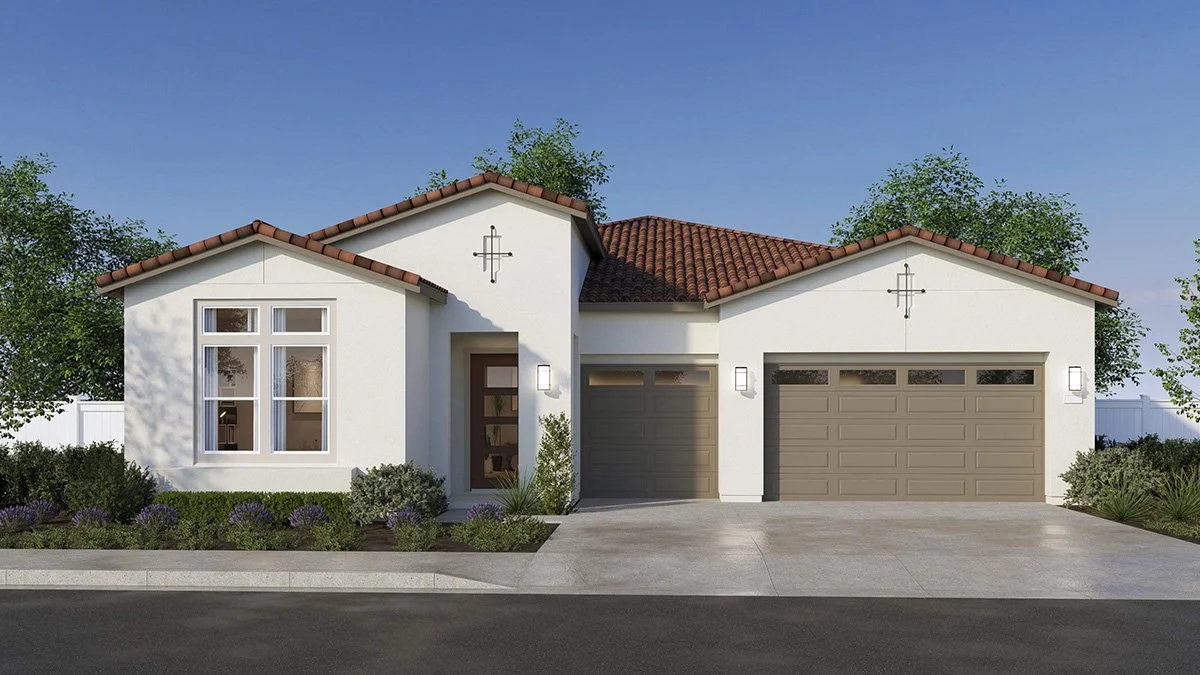
$985,790
Jan Move-in
Homesite 40
Corner Lot, Gated
Elevation A • 8,794 Sq Ft Lot
4 Beds + Dining 4 Baths
3,125 SF • 3-Car Garage
Denise 559.939.1361
Cheroyal 559.944.9422
Send us an Email
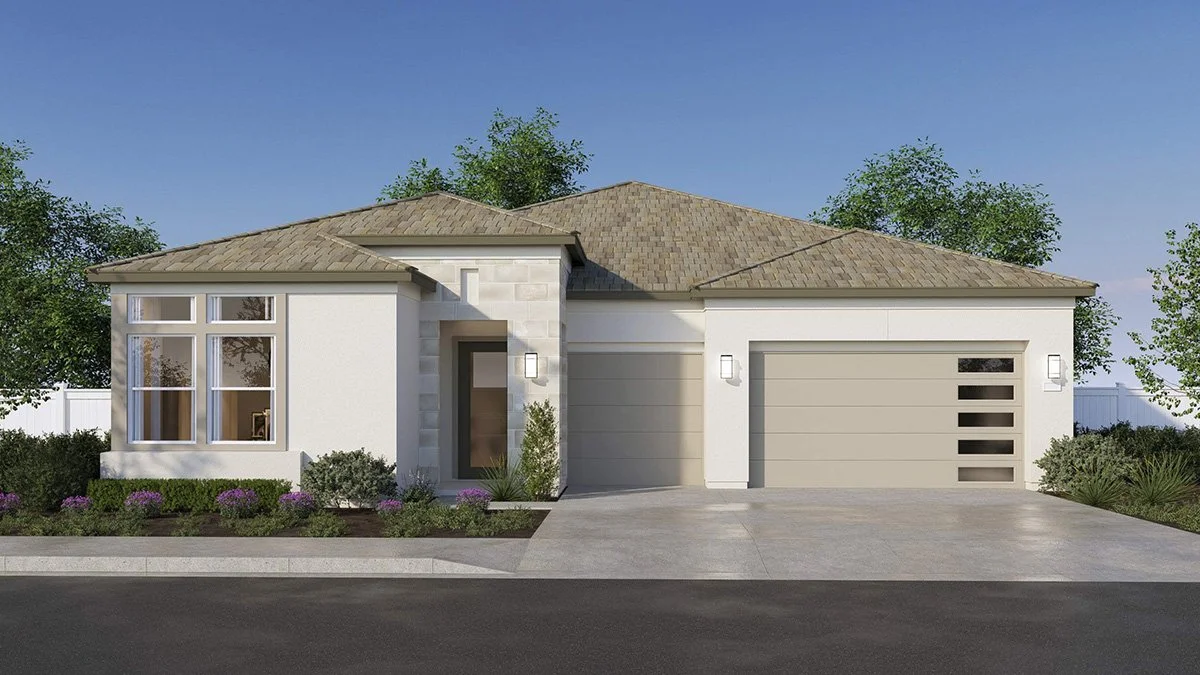
$991,230
Jan Move-in
Homesite 33
Corner Lot, Gated
Elevation B • 8,813 Sq Ft Lot
4 Beds + Dining 4 Baths
3,125 SF • 3-Car Garage
Denise 559.939.1361
Cheroyal 559.944.9422
Send us an Email
Customize Your Home • Select Homesites •
Reserve Yours Today •
Customize Your Home • Select Homesites • Reserve Yours Today •
$722,330
Homesite 16
Gated
Elevation A • 7,198 Sq Ft Lot
3 Beds + Den 2.5 Baths
2,369 SF • 3-Car Garage
Denise 559.939.1361
Cheroyal 559.944.9422
Send us an Email
$723,590
Homesite 18
Gated
Elevation A • 7,198 Sq Ft Lot
4 Beds 2.5 Baths
2,369 SF • 3-Car Garage
Denise 559.939.1361
Cheroyal 559.944.9422
Send us an Email
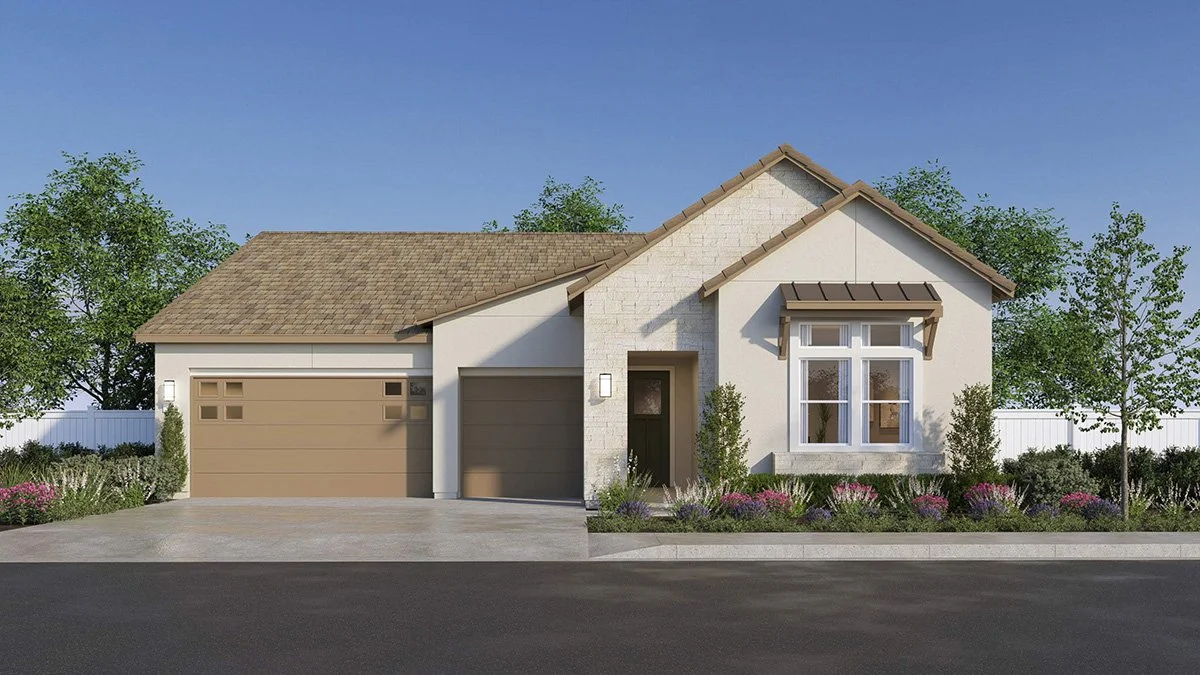
$730,930
Homesite 17
Gated
Elevation C • 7,198 Sq Ft Lot
3 Beds + Den 2.5 Baths
2,369 SF • 3-Car Garage
Denise 559.939.1361
Cheroyal 559.944.9422
Send us an Email
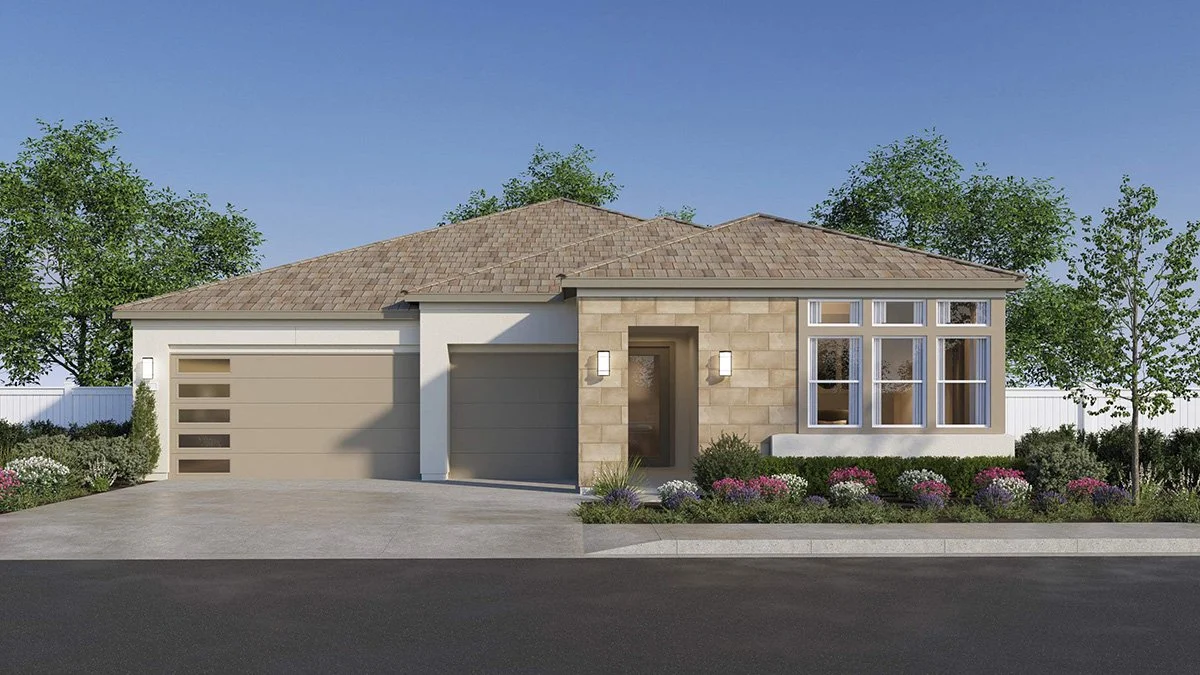
$730,620
Homesite 19
Gated
Elevation B • 7,198 Sq Ft Lot
3 Beds + Den 2.5 Baths
2,369 SF • 3-Car Garage
Denise 559.939.1361
Cheroyal 559.944.9422
Send us an Email

$830,420
Homesite 35
Gated
Elevation C • 8,082 Sq Ft Lot
3 Beds + Den 2.5 Baths
2,534 SF • 3-Car Garage
Denise 559.939.1361
Cheroyal 559.944.9422
Send us an Email
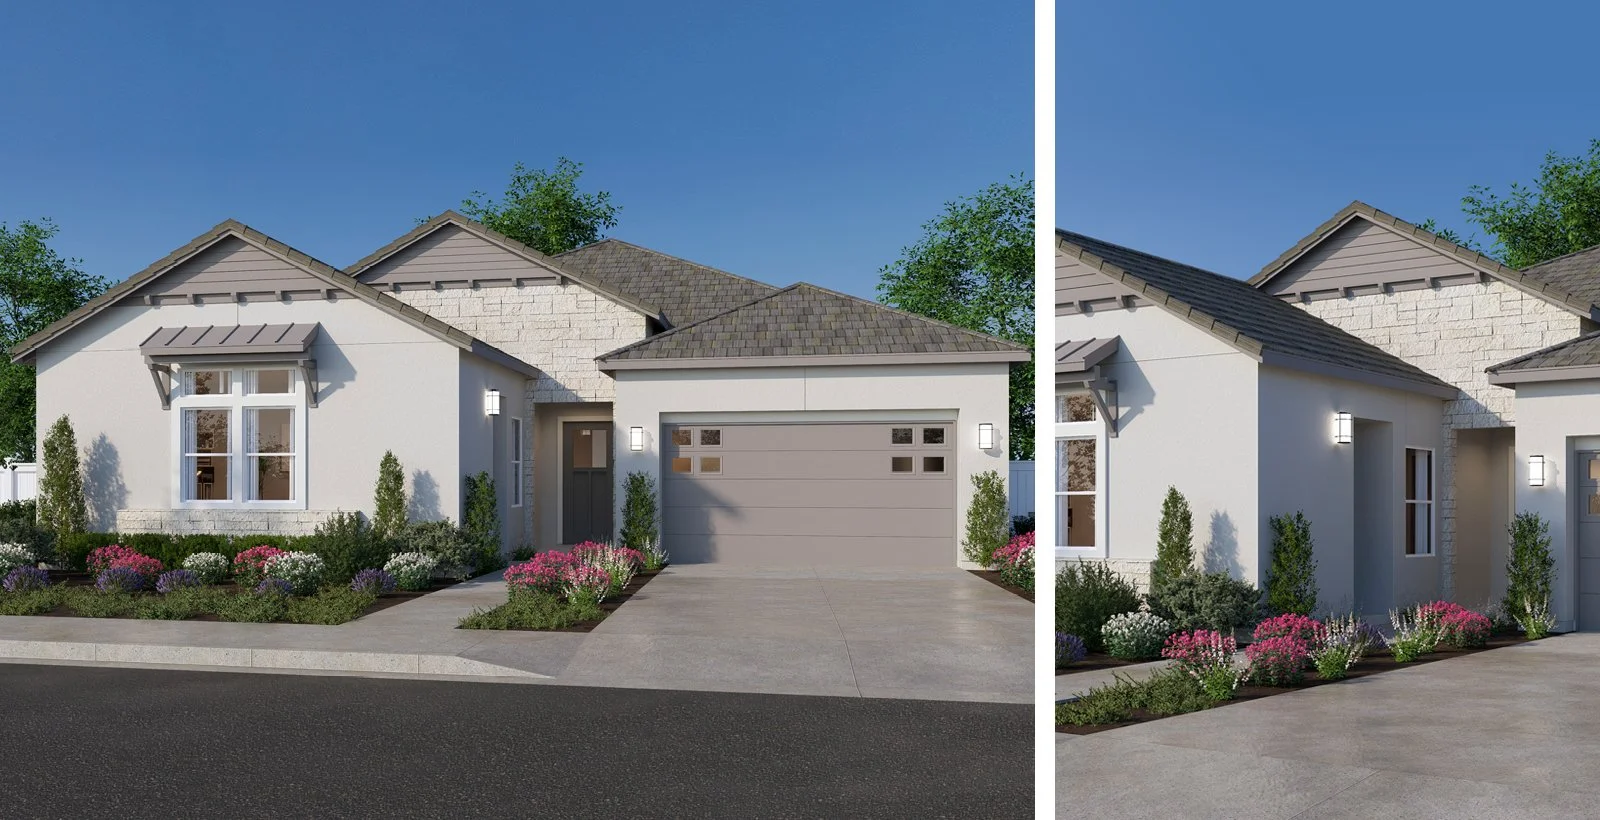
Upper $800s
Homesite 42
Gated
Elevation C • 8,113 Sq Ft Lot
3 Beds + Multi-Gen 2.5 Baths
2,834 SF • 2-Car Garage
Denise 559.939.1361
Cheroyal 559.944.9422
Send us an Email

$893,710
Homesite 46
Gated
Elevation A • 8,774 Sq Ft Lot
4 Beds + Den 4 Baths
2,788 SF • 3-Car Garage
Denise 559.939.1361
Cheroyal 559.944.9422
Send us an Email
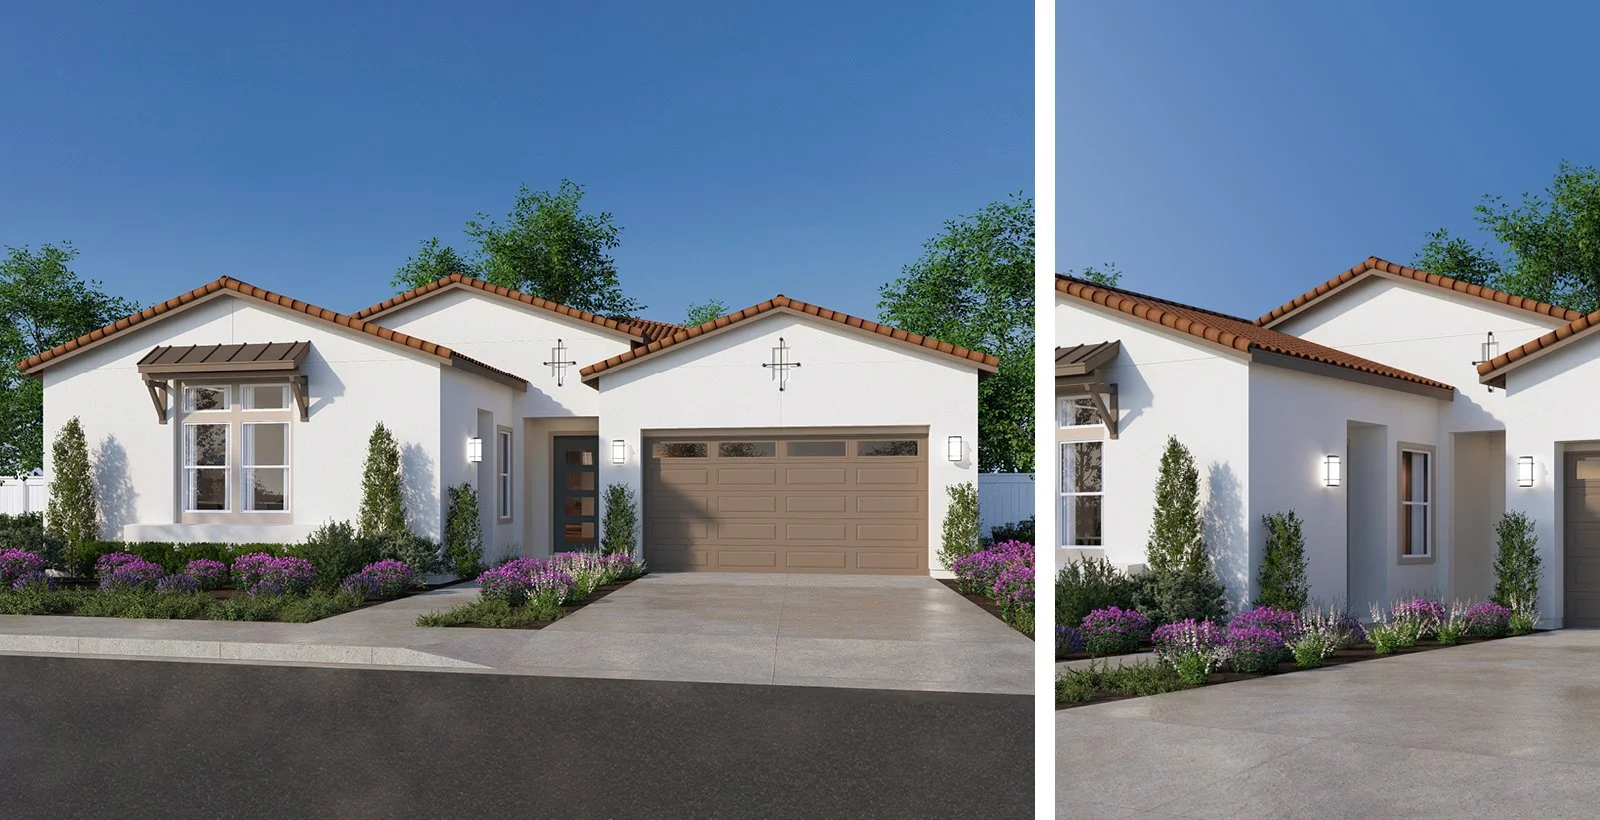
SOLD
$879,660
Move-in Ready
Homesite 29
Gated, Multi-Gen
Elevation A • 8,540 Sq Ft Lot
3 Beds 2.5 Baths + Multi-Gen
2,834 SF • 2-Car Garage
Denise 559.939.1361
Cheroyal 559.944.9422
Send us an Email
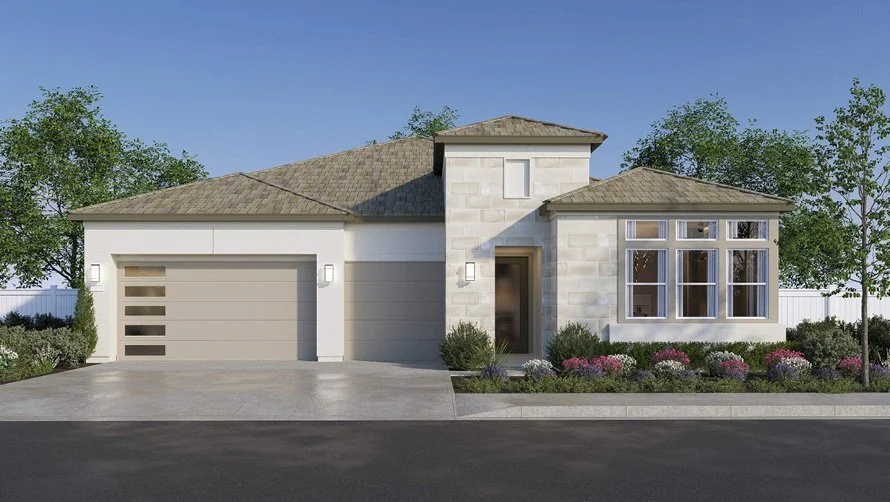
RESERVED
$893,560
Move-in Ready
Homesite 285
Non-gated
Elevation B • 7,924 Sq Ft Lot
4 Beds + Dining 4 Baths
2,788 SF • 3-Car Garage
Denise 559.939.1361
Cheroyal 559.944.9422
Send us an Email
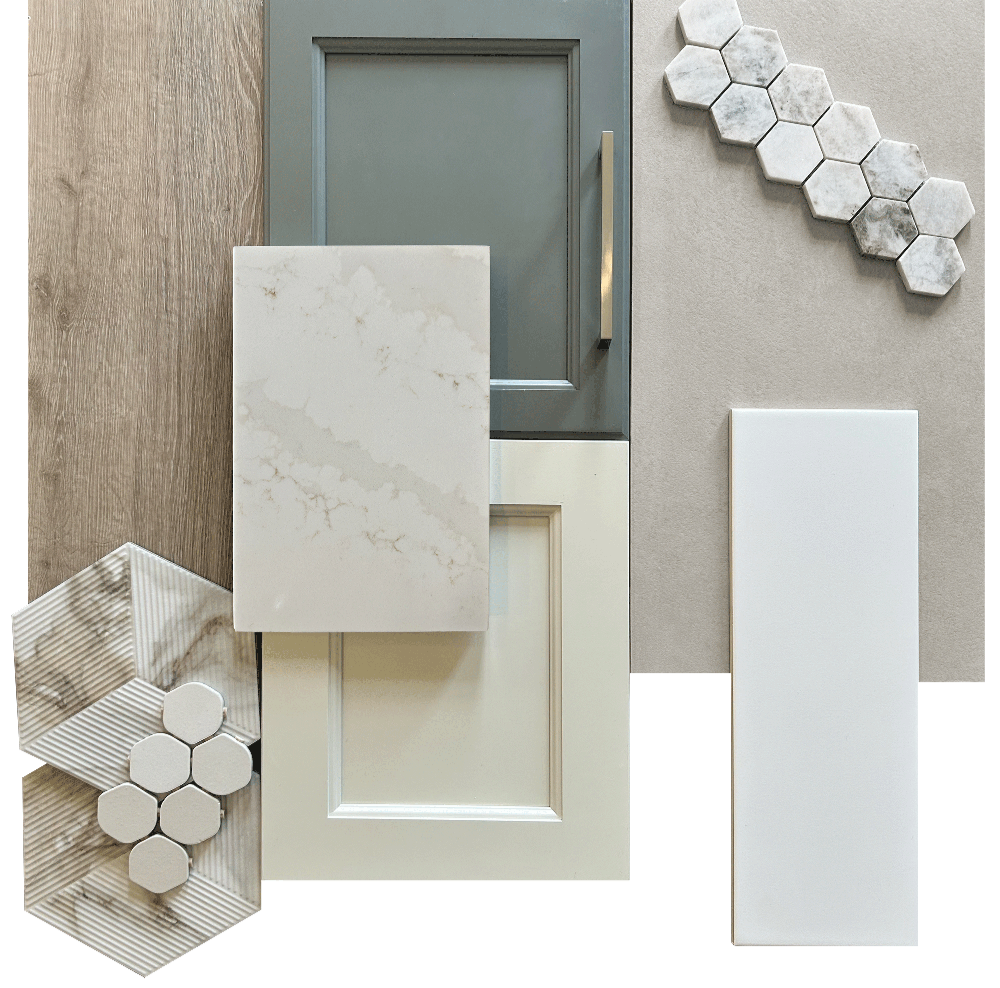
Effortless Luxury — Built In.
Optional Upgrades to Further Customize Your Home.
From thoughtfully crafted semi-custom interiors to expansive exteriors, discover an array of exceptional included features and stunning options—all complemented by select pool-ready homesites that redefine what it means to live beautifully.
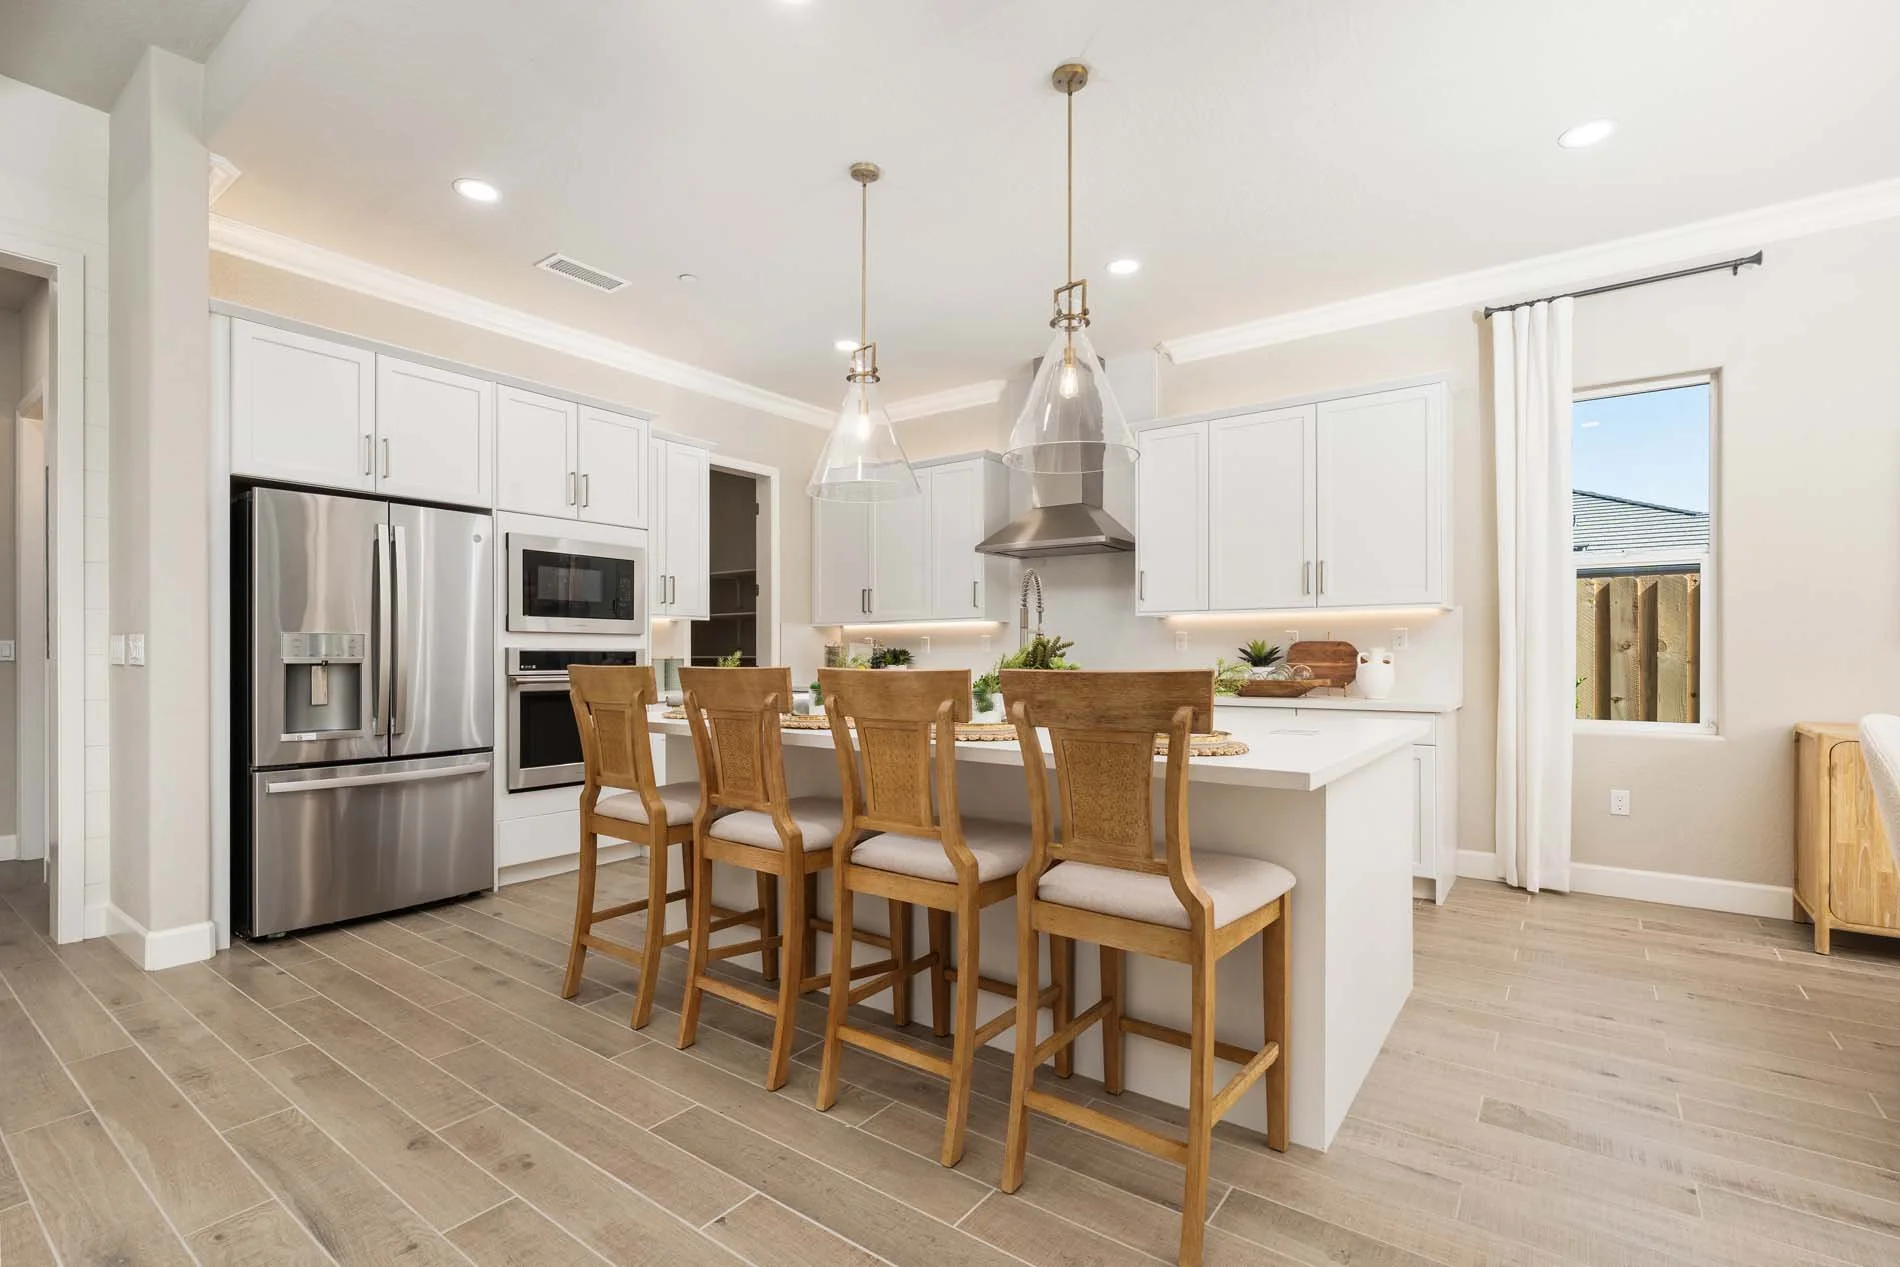
Chef’s Kitchen — Expansive Island, Above & Under-Cabinet Lighting
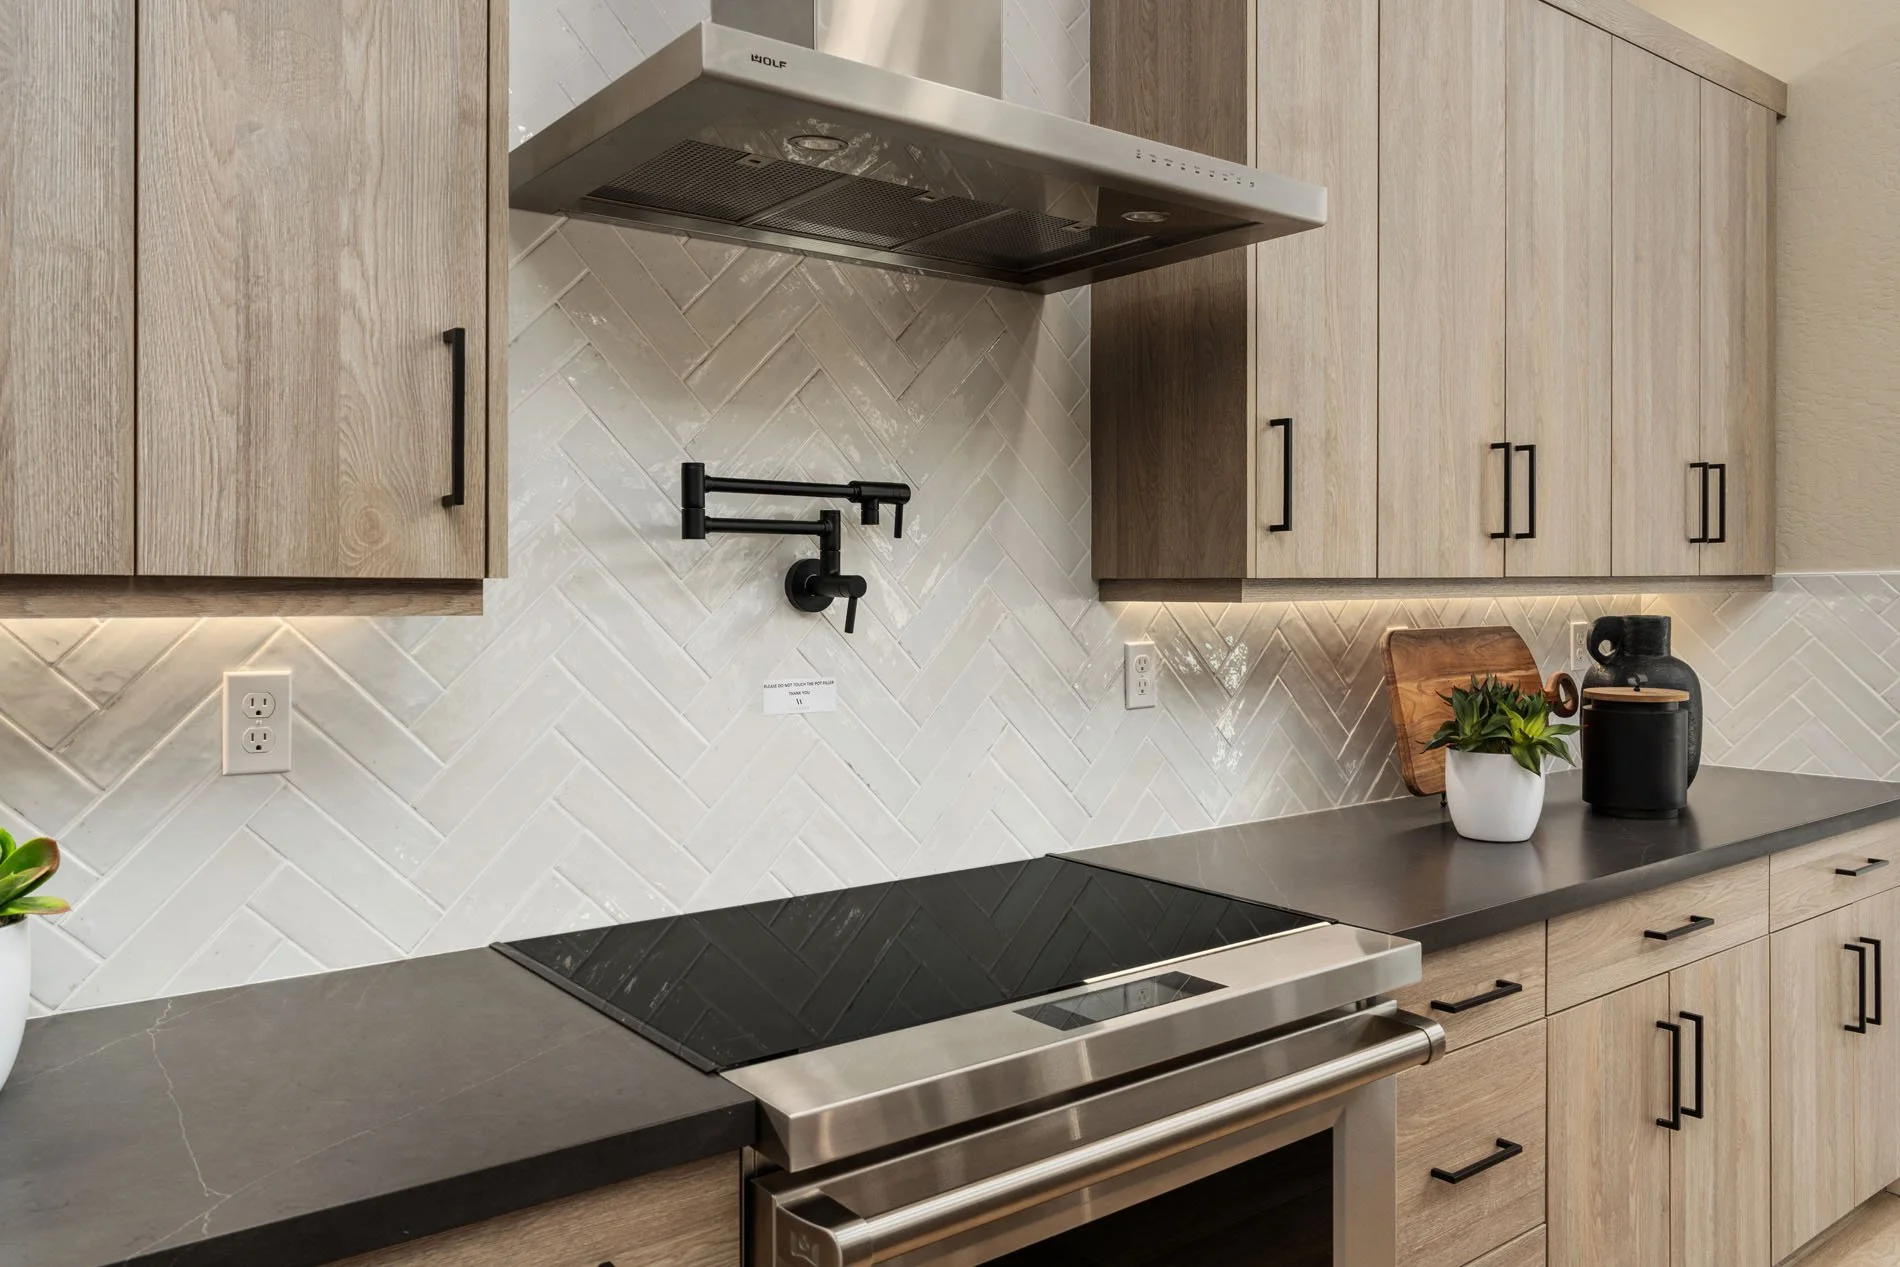
Full Height Kitchen Backsplash, Chef-style Pot Filler
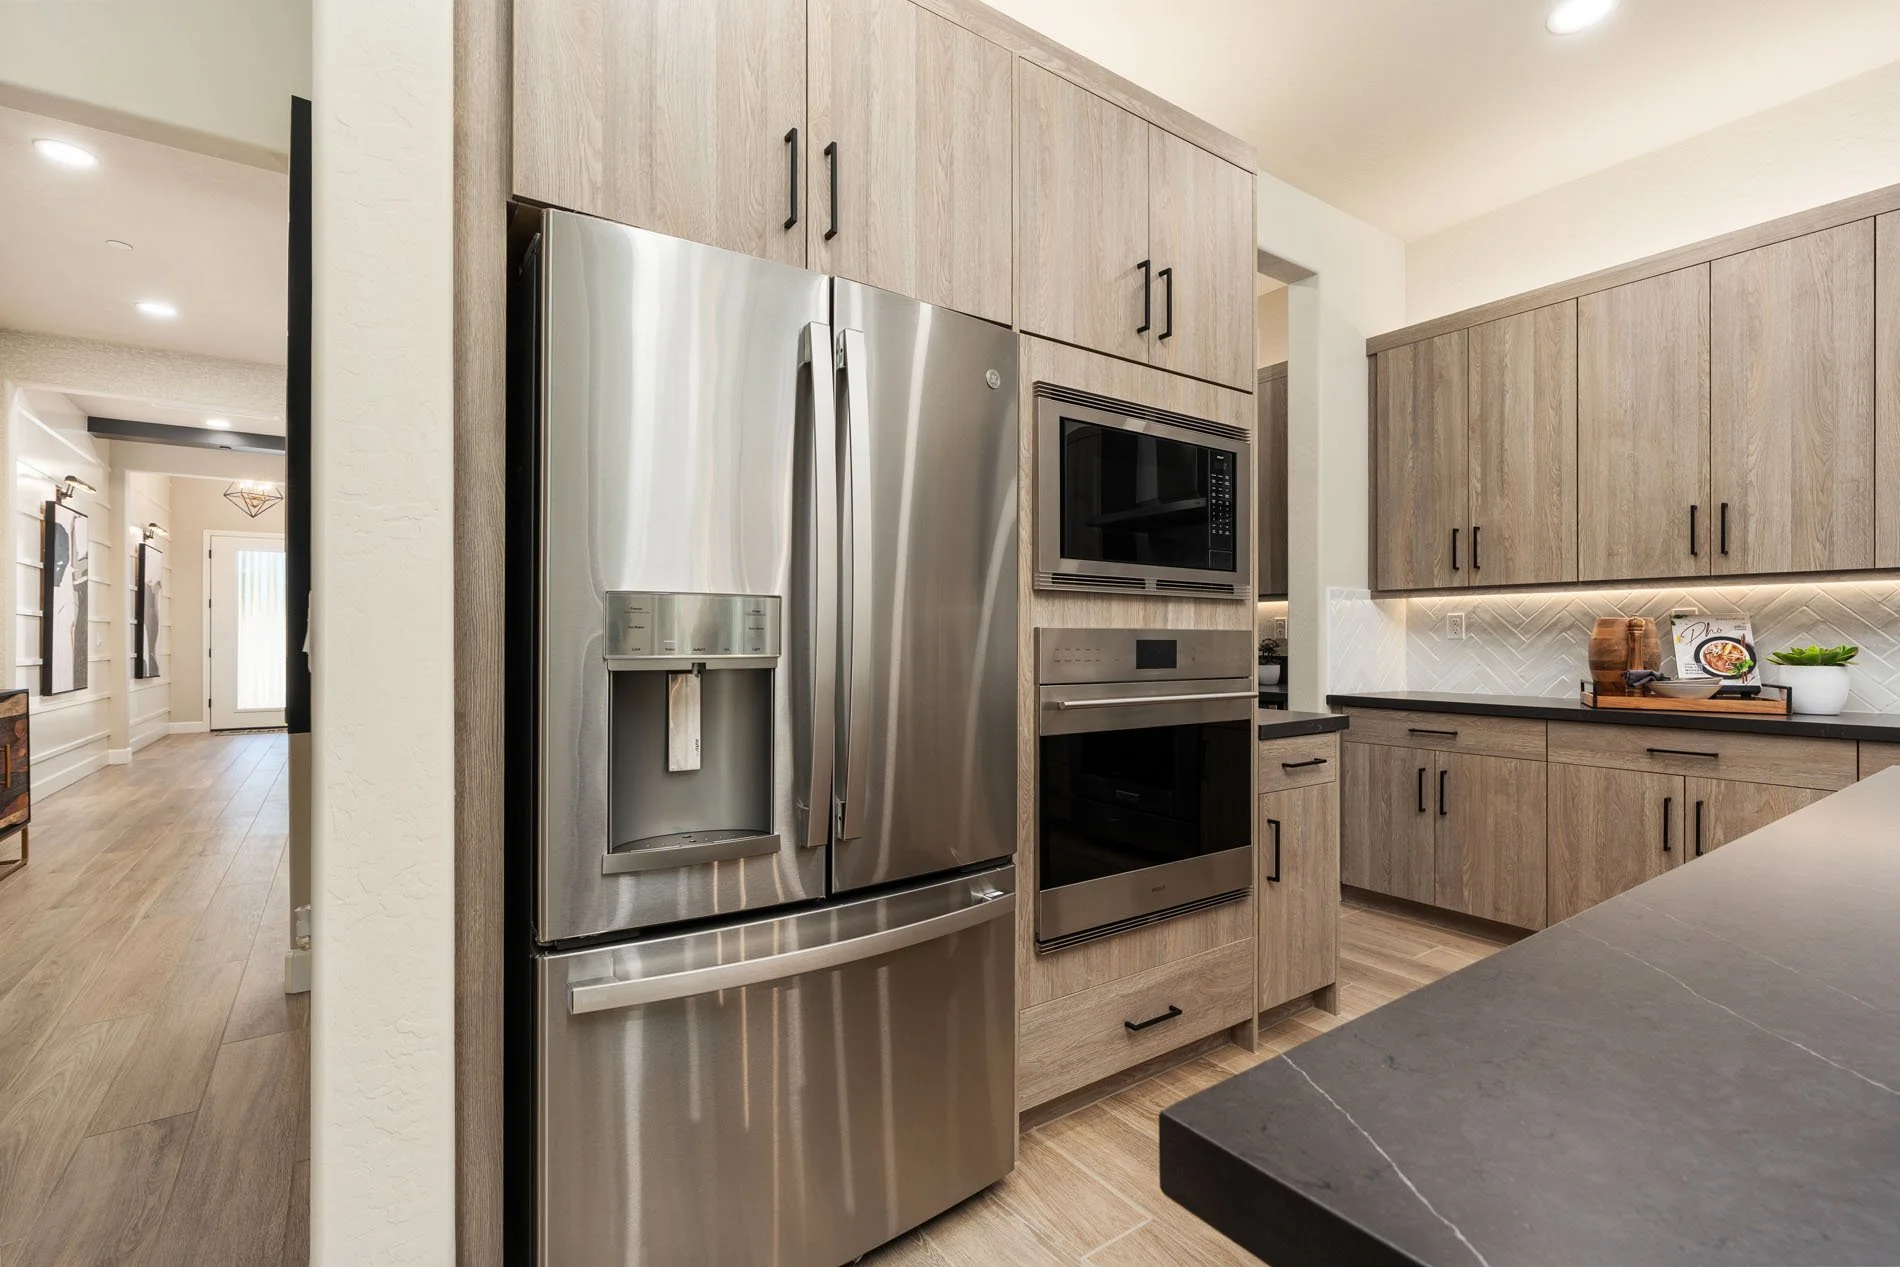
Premium Monogram, Wolf & GE Profile Appliance Collections — Including Double Ovens
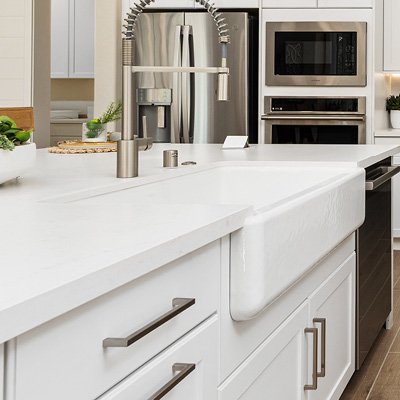
Farmhouse (Apron-Front) Porcelain Sink; Stainless Steel Single-bowl Sink
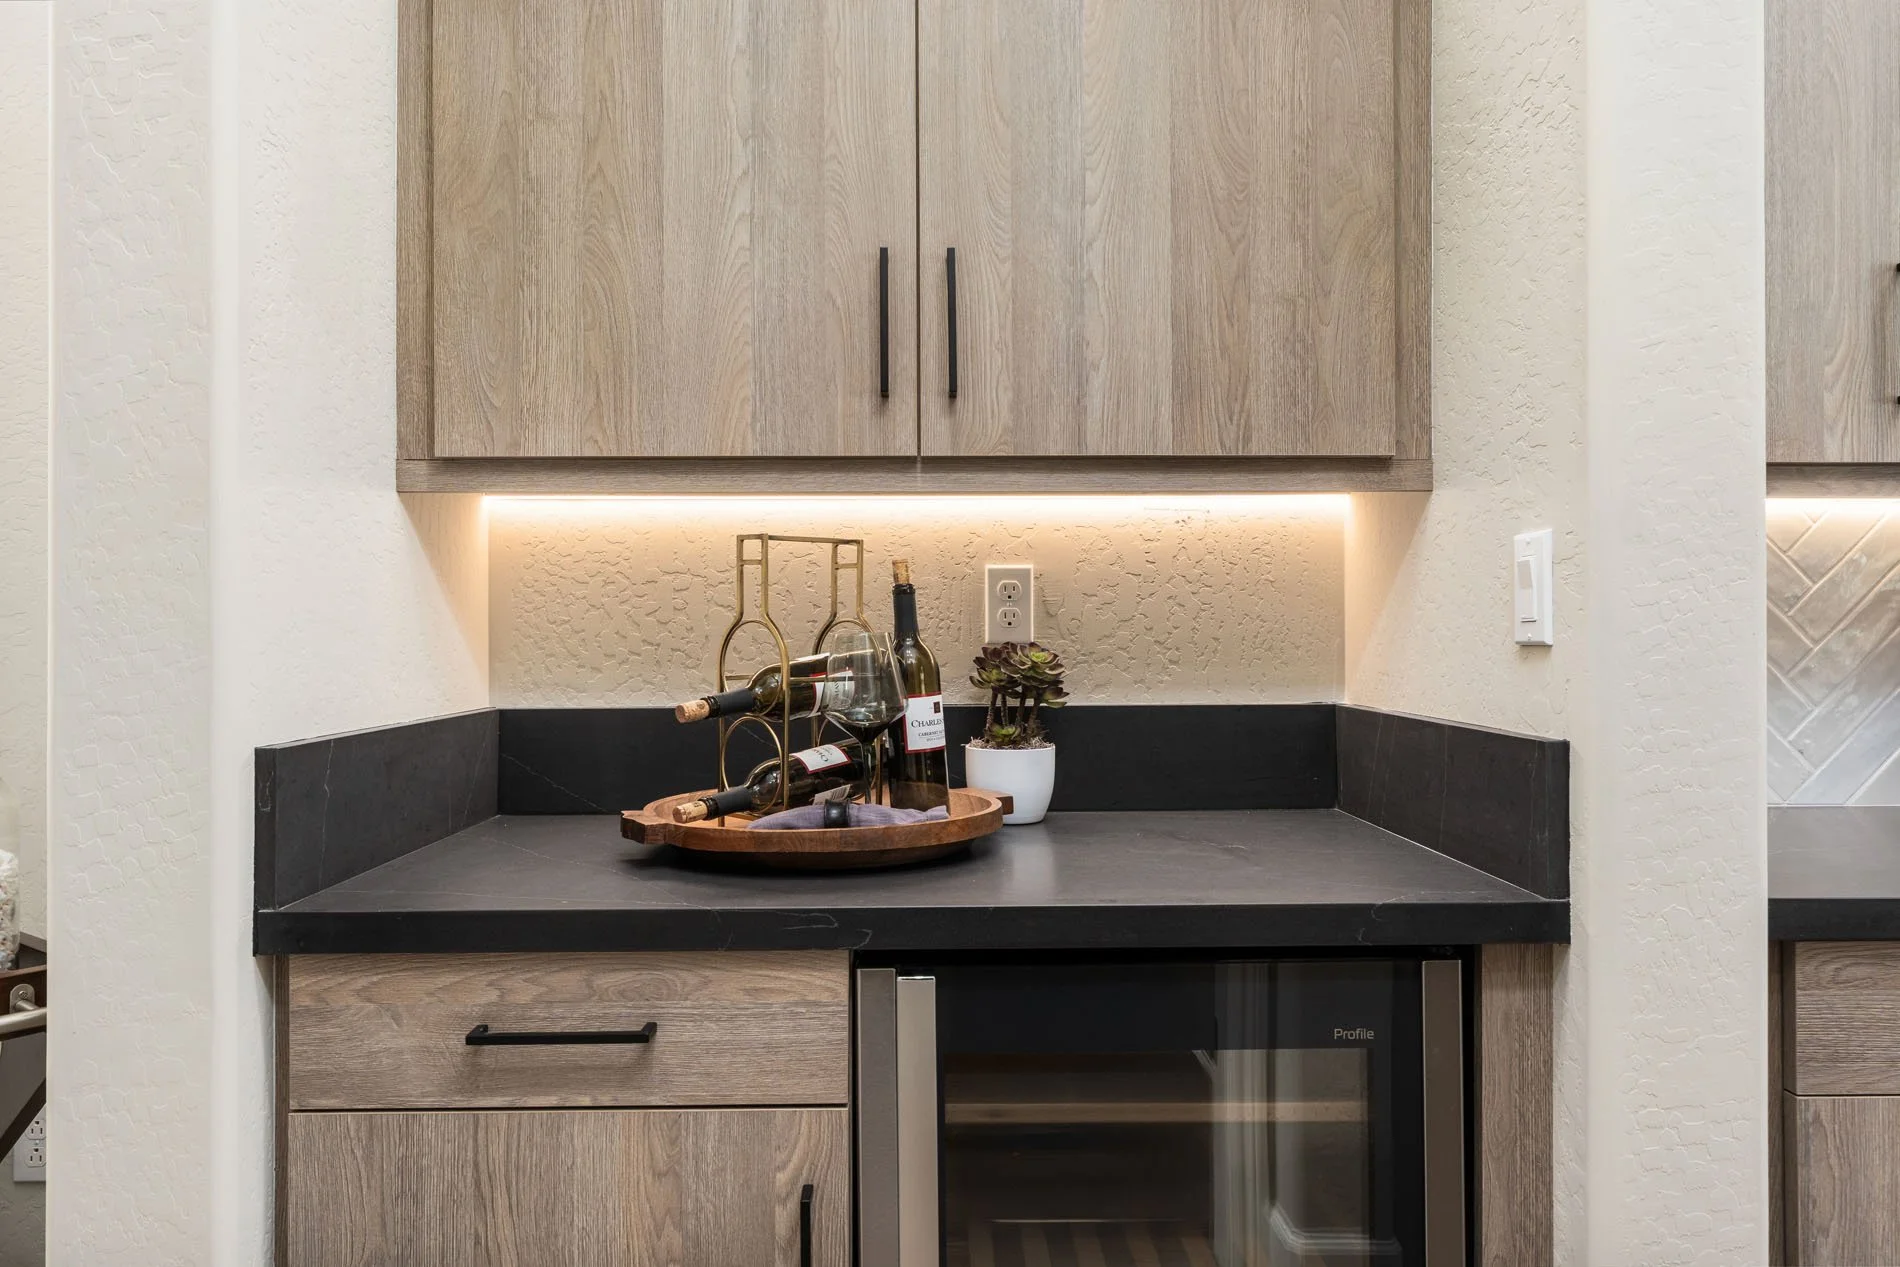
Butler’s Pantry & Refrigerator (In 2788 & 3125 Residences)
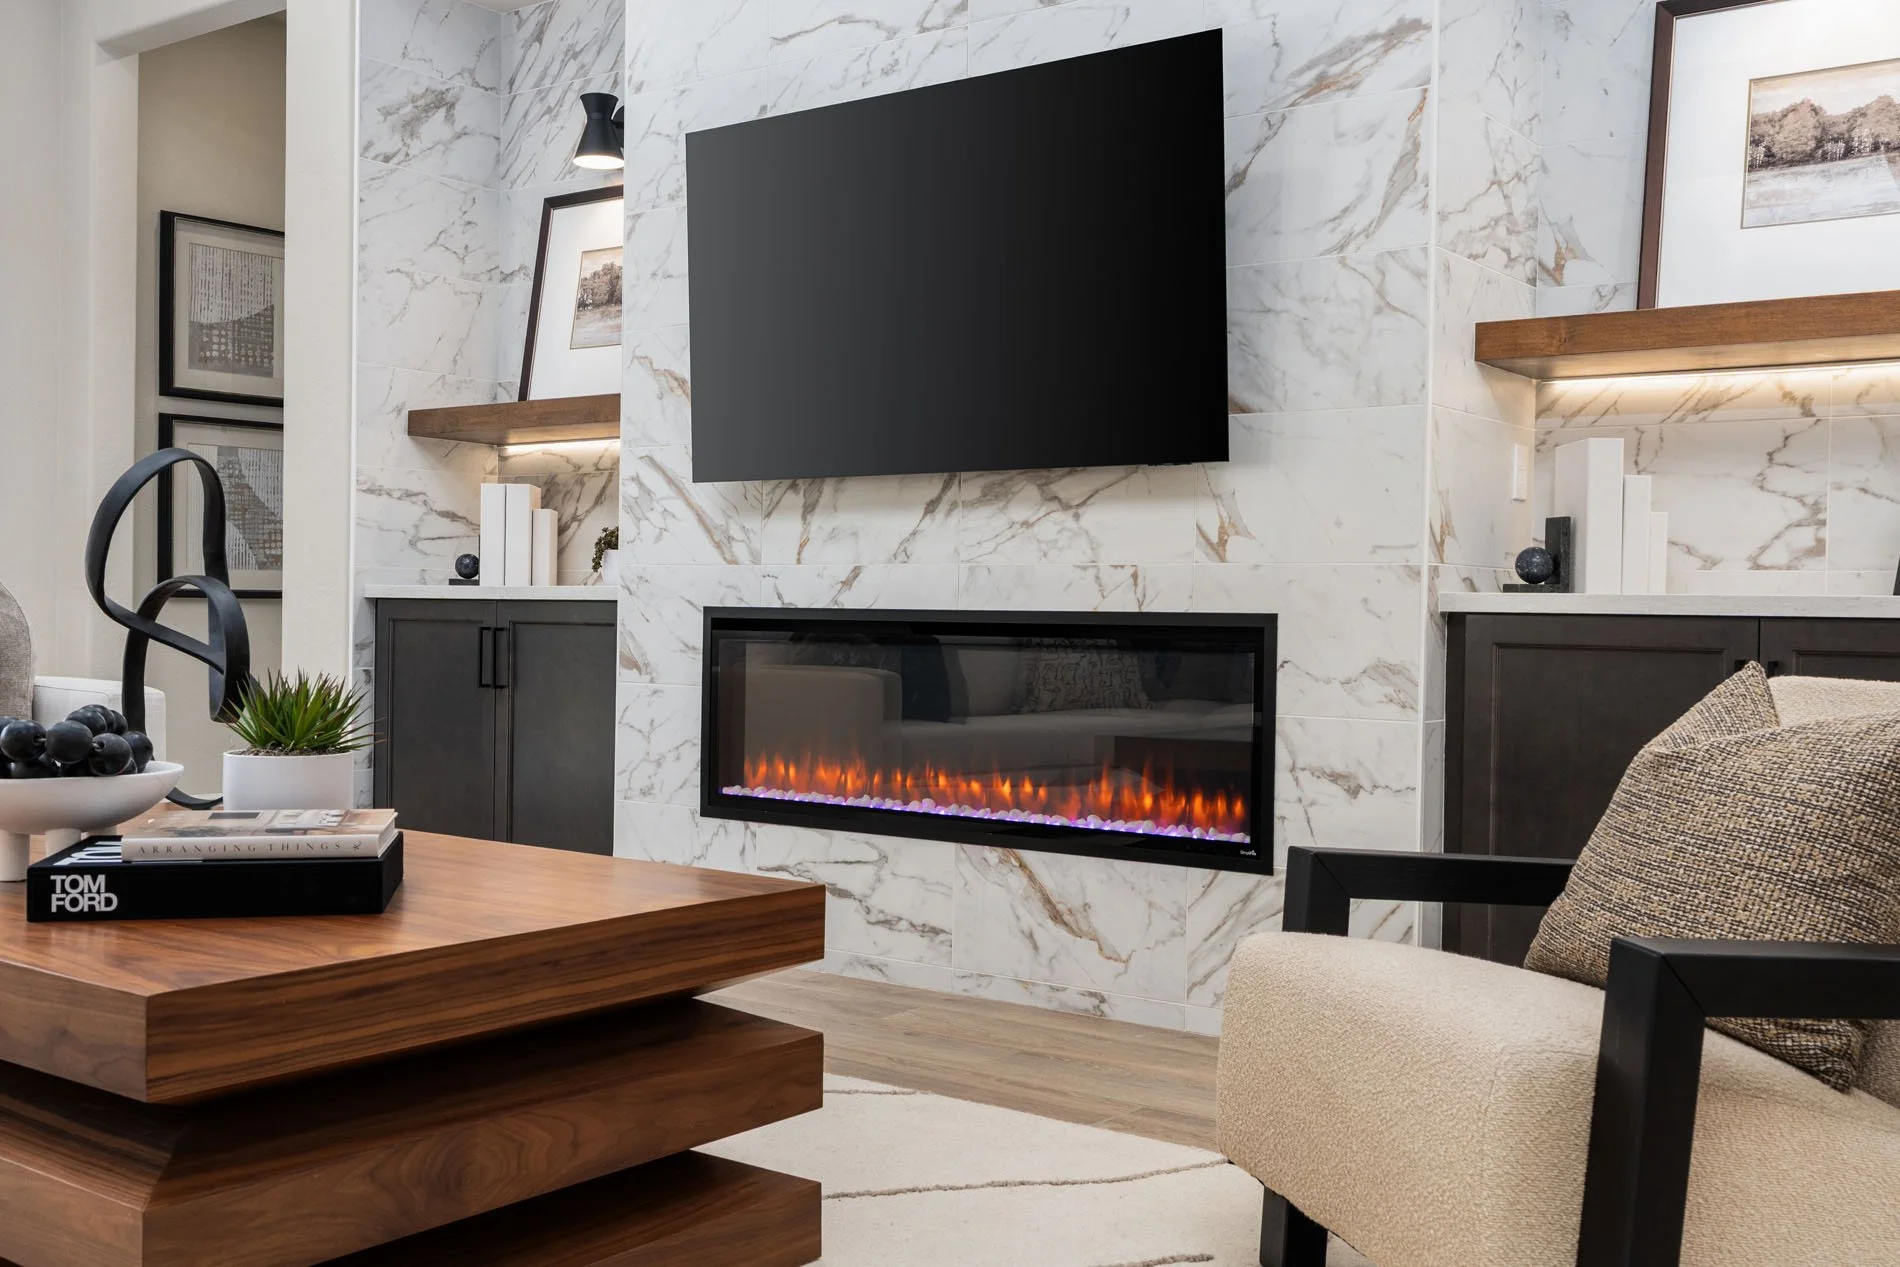
Statement Fireplace & Mantle
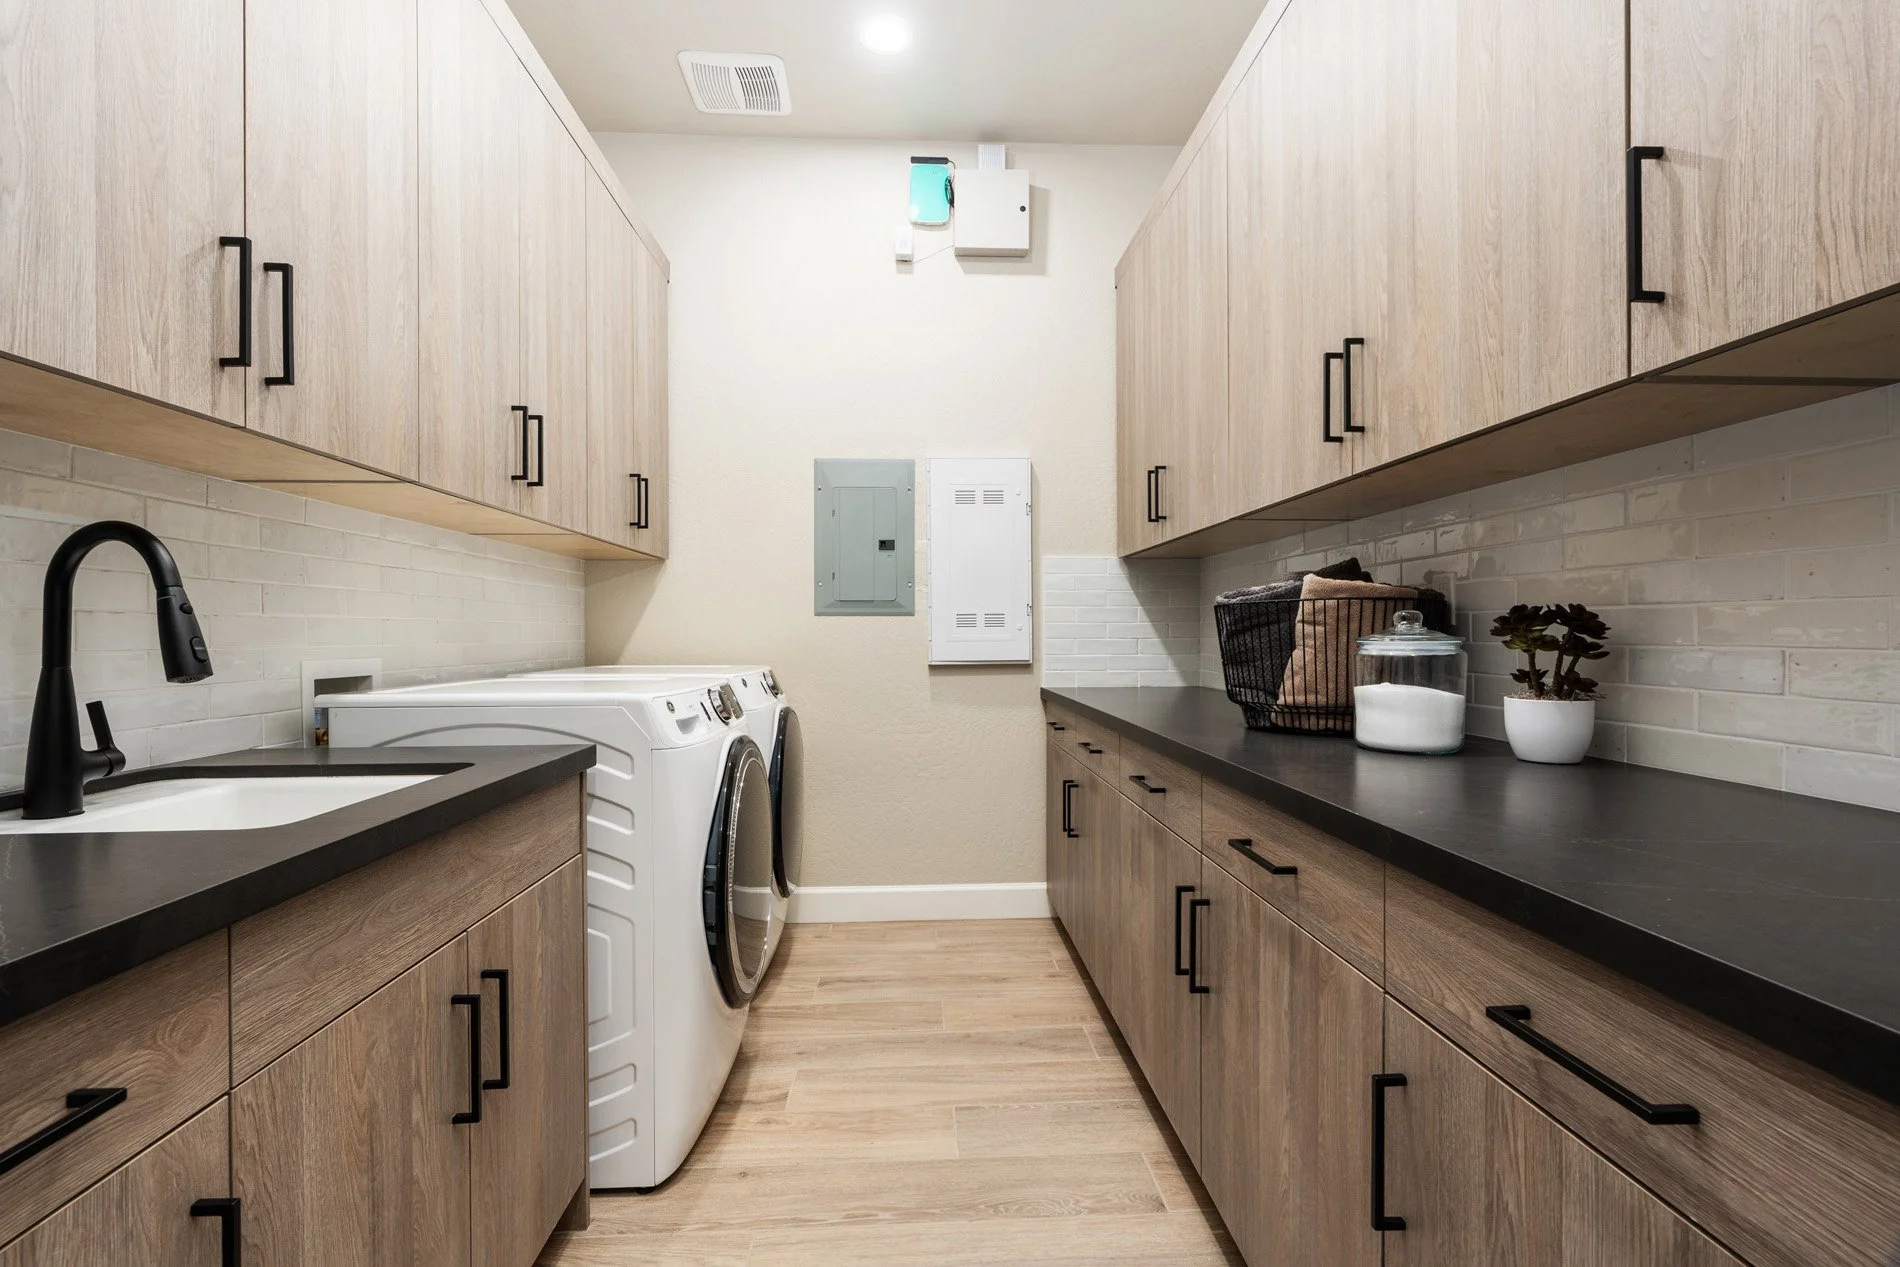
Soft-Close Cabinetry With Upgraded Wood Shelving In Pantry & Closets
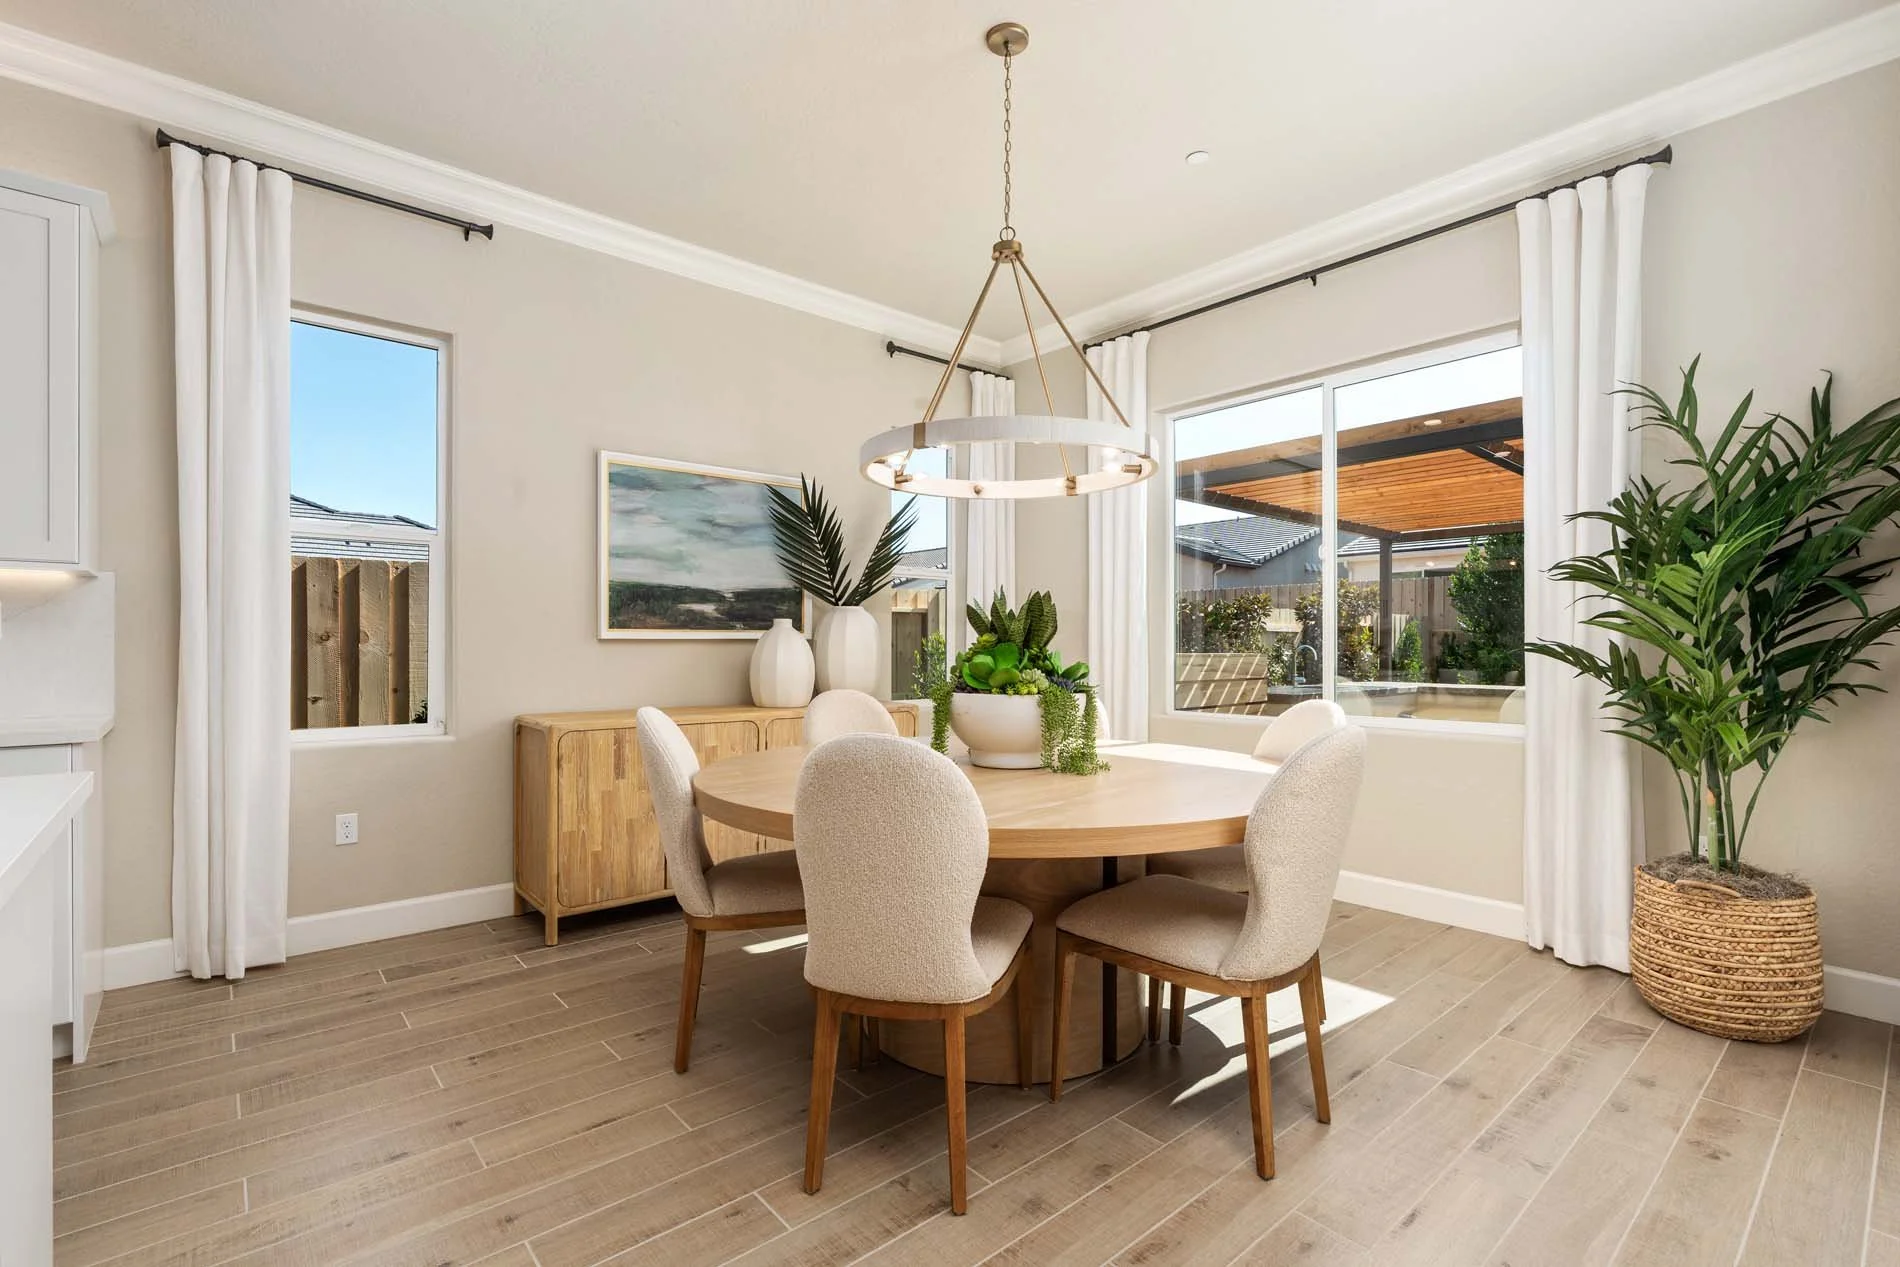
Crown Molding, Soaring 12’ Volume Ceilings*
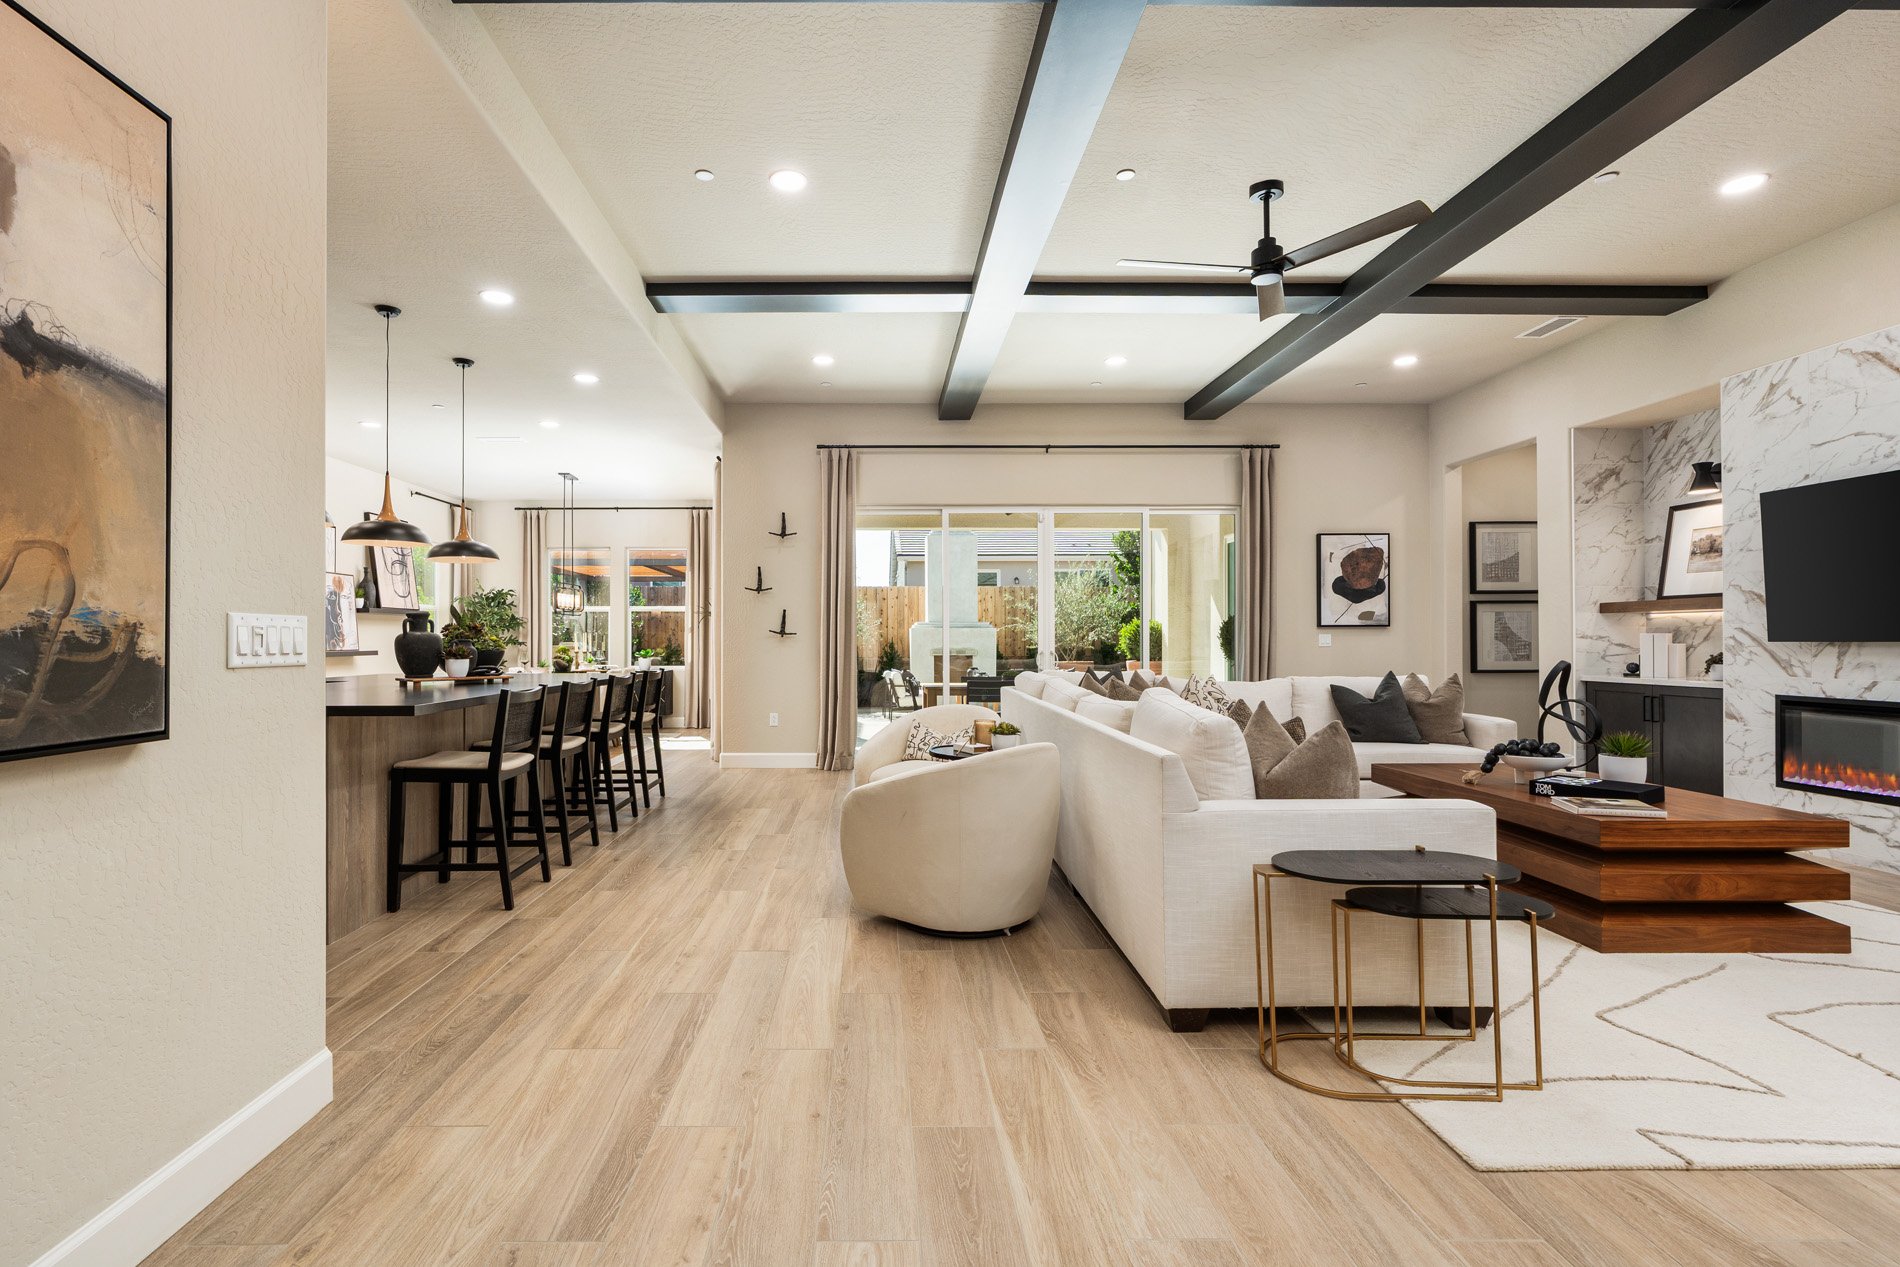
Premium Plank Tile Flooring in Main Living Areas
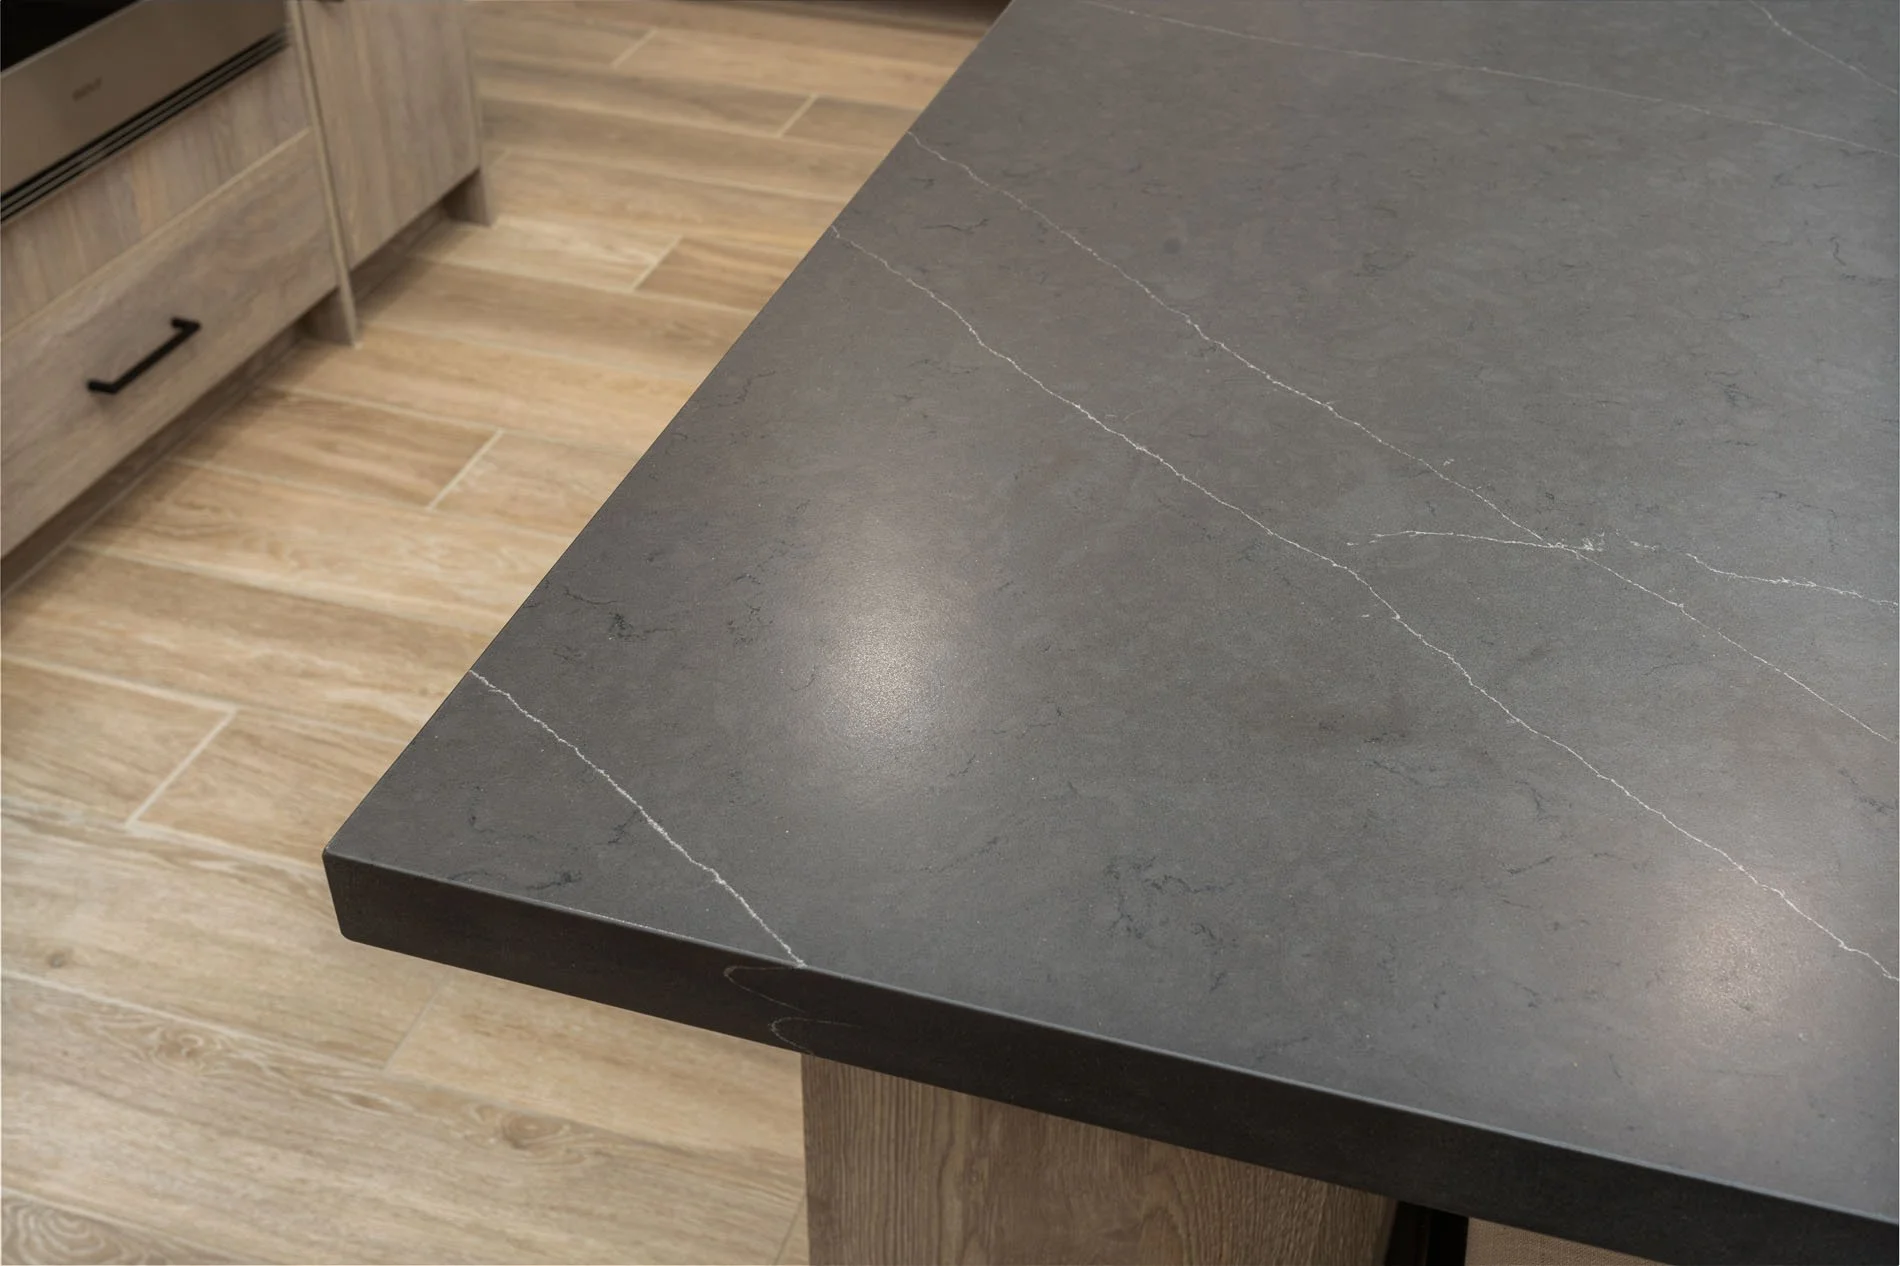
Premium Quartz Countertops Throughout the Home
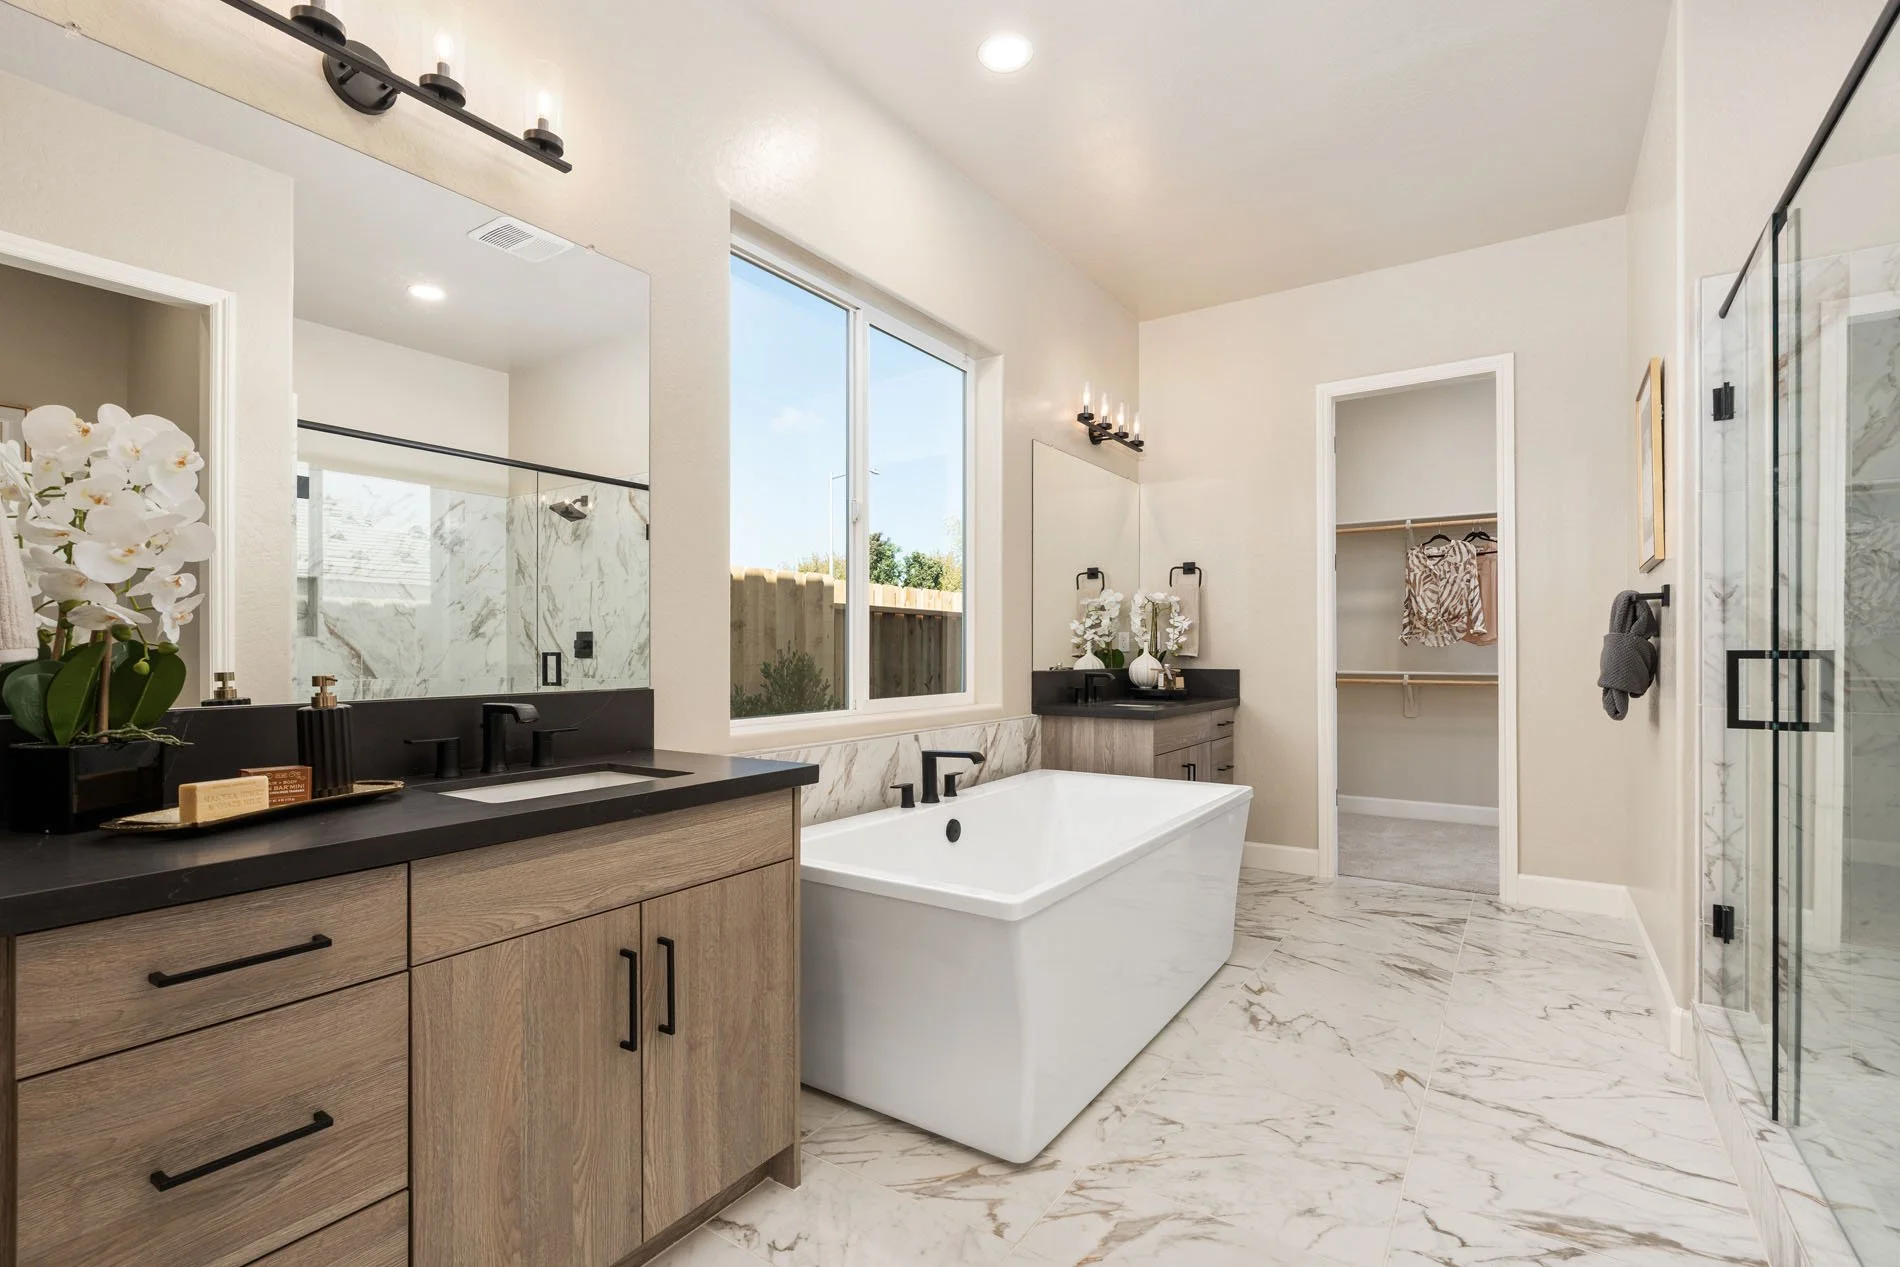
Free-Standing Soaking Tub in Primary Suite
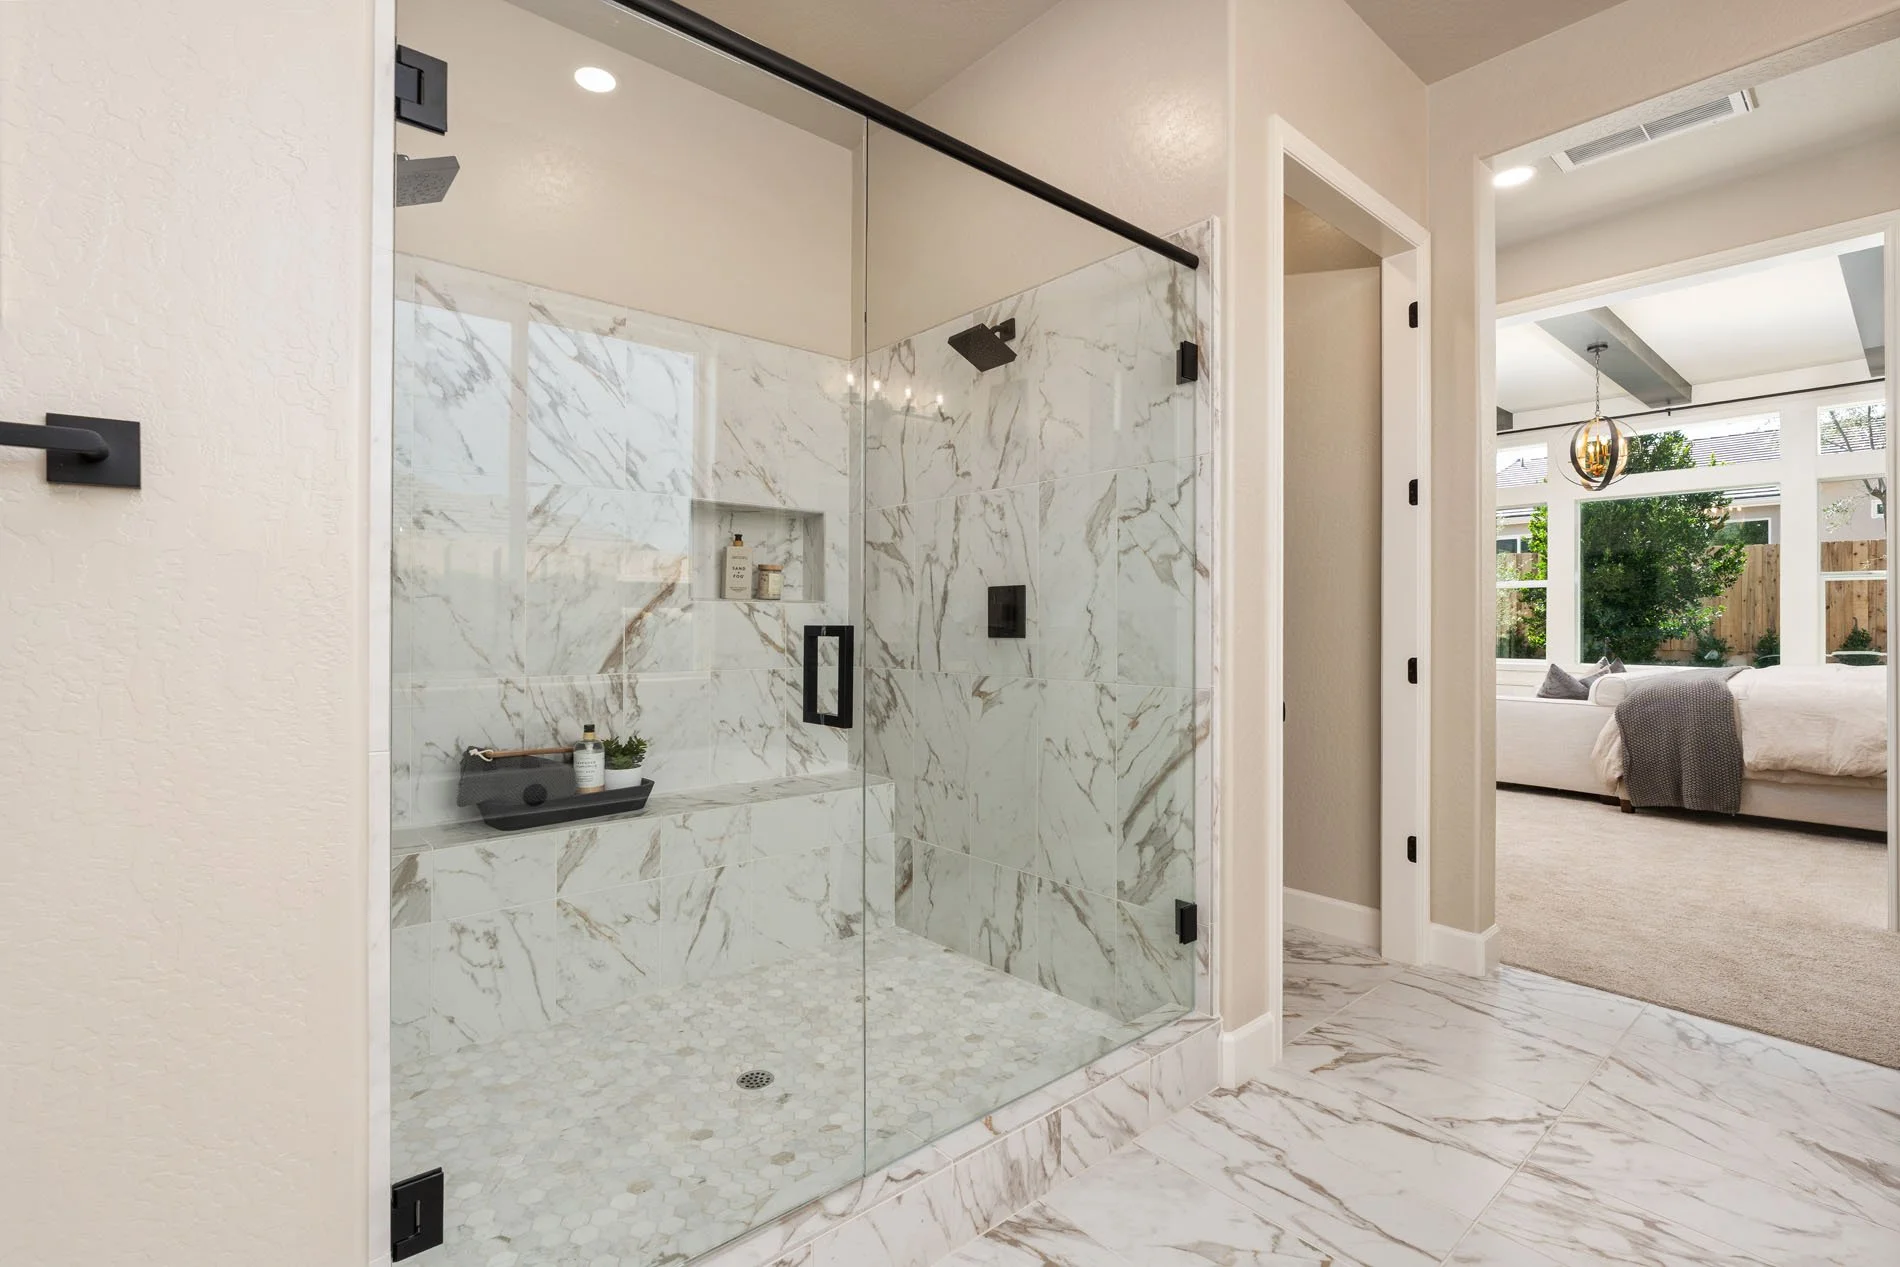
Dual Shower System (Residences 2788 & 3125)
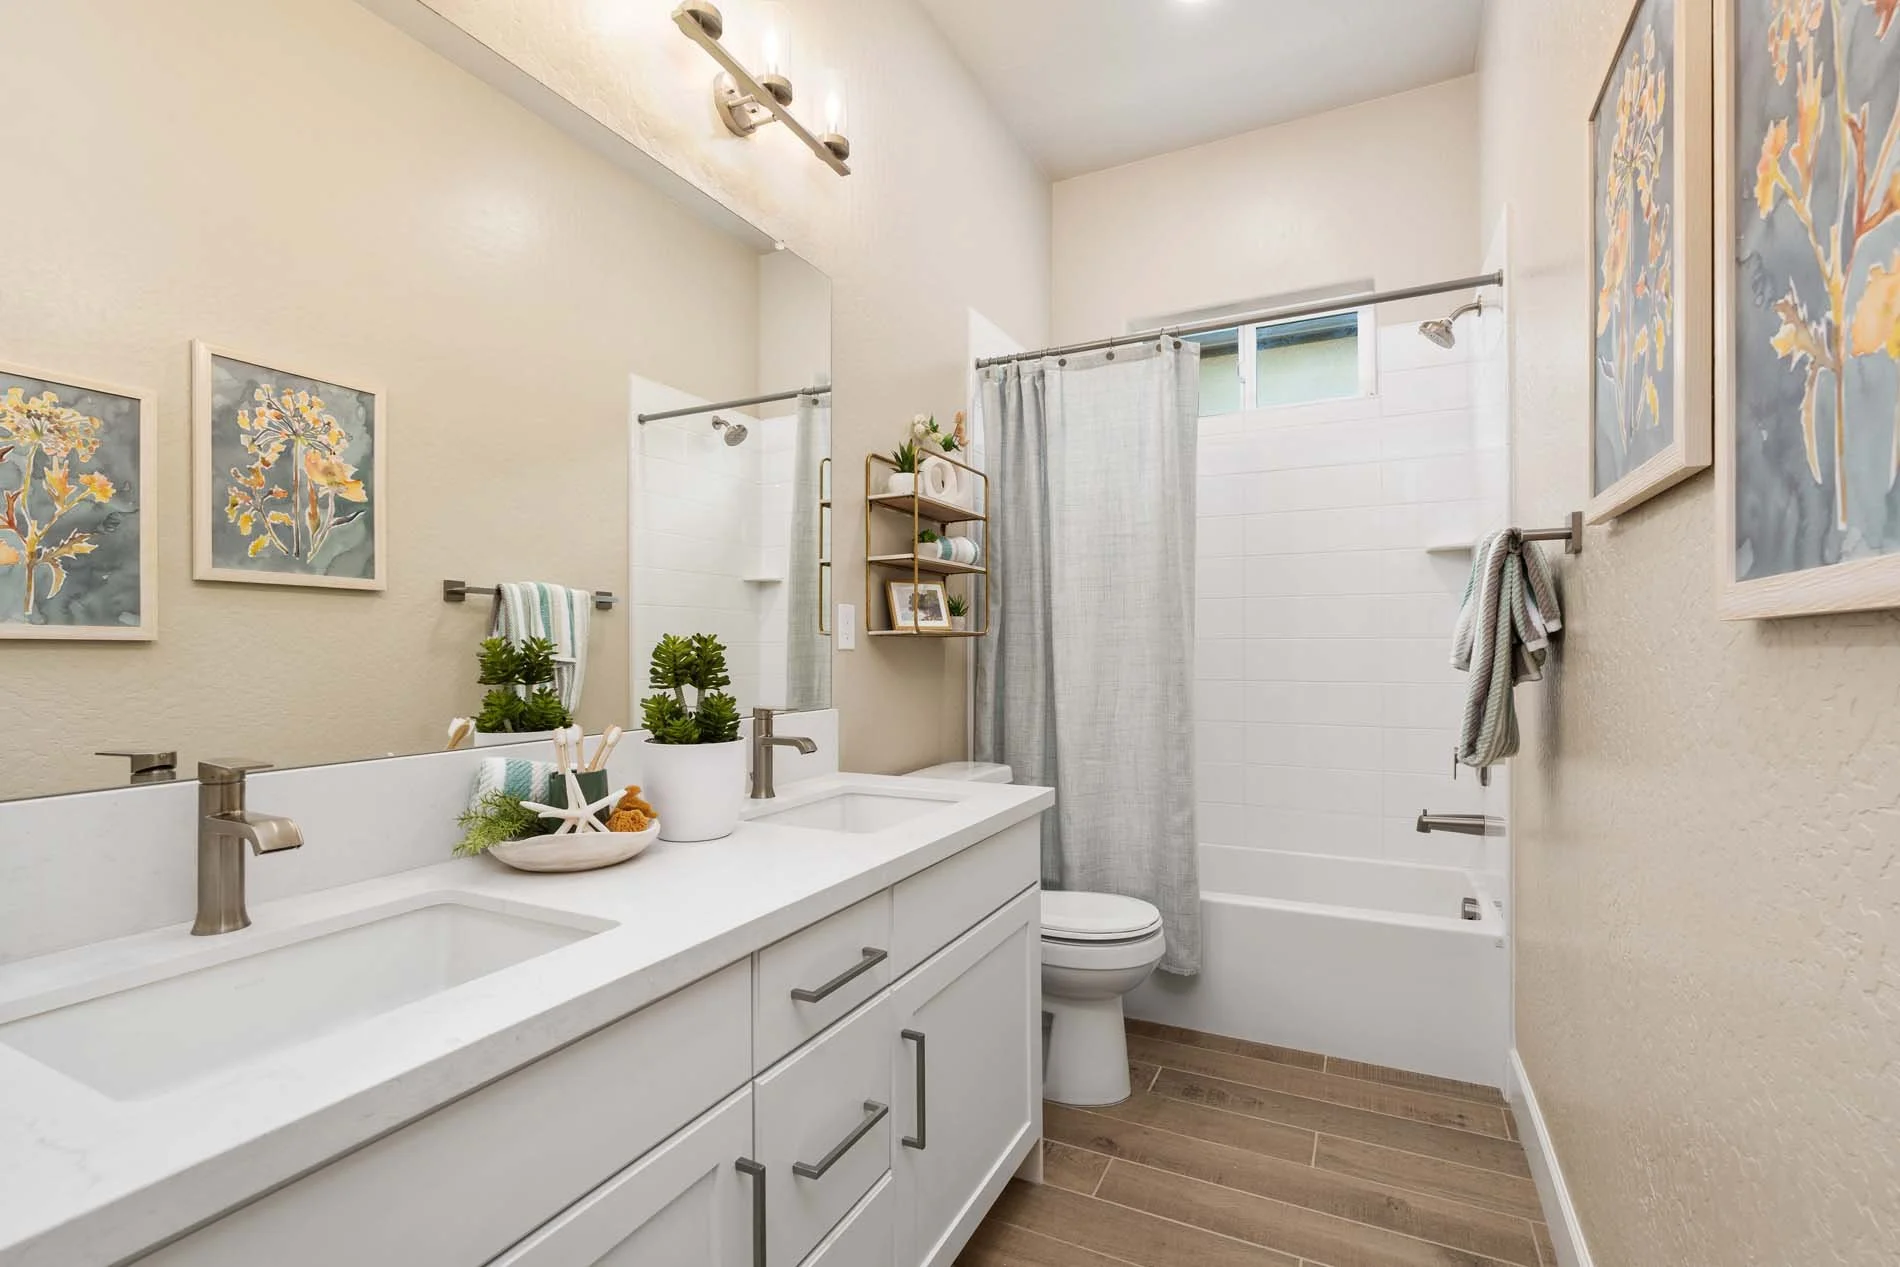
Private Ensuites at Front Bedrooms (Residences 2,788 & 3,125)
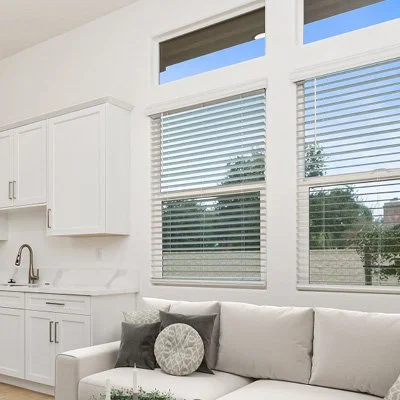
Designer 2” Faux Wood Blinds
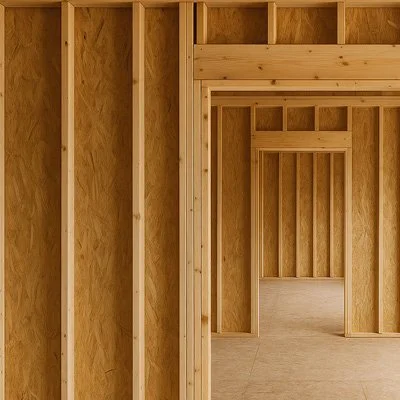
2x6 Framing For Enhanced Insulation, Strength & Energy Efficiency
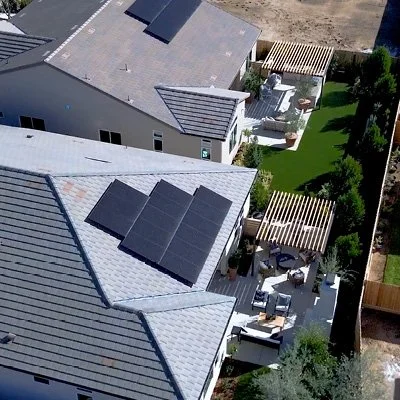
Solar Panels, Battery Back-Up Pre-wire, EV Plug, Freezer Outlet
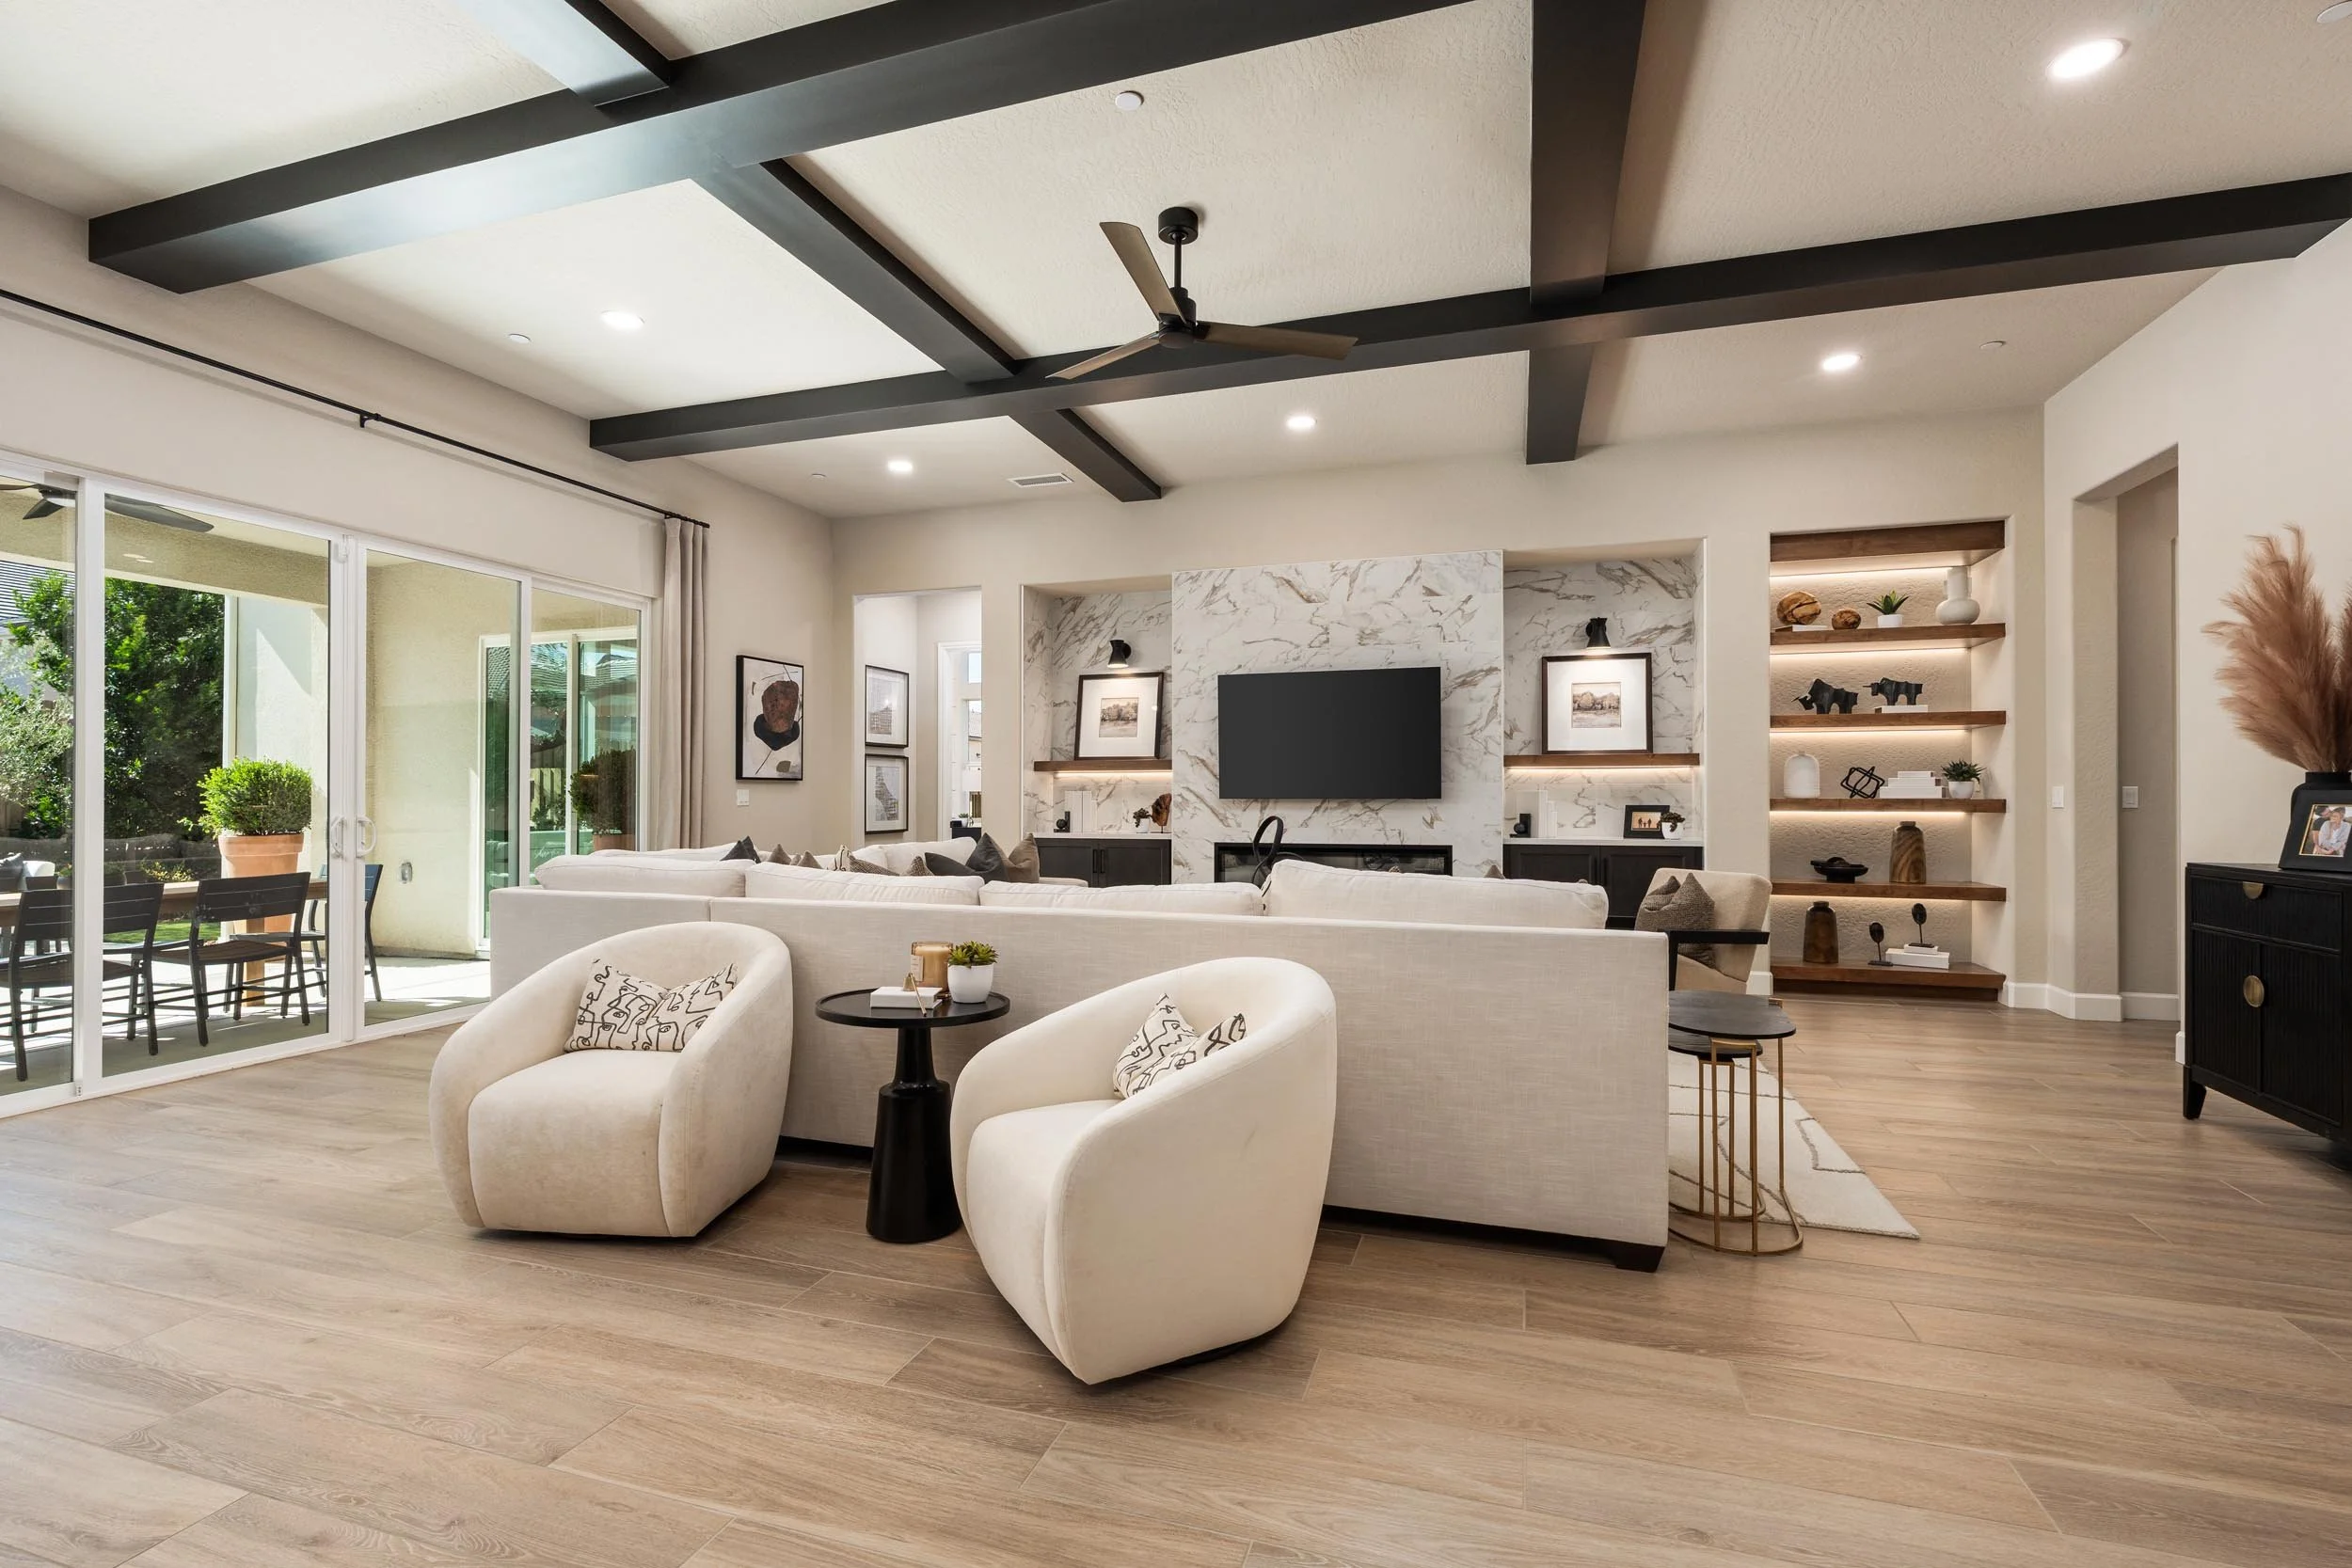
“Best Places to Live in the U.S. 2024” — Livability.com
Next Level Living
"Clovis is a warm, welcoming community with highly rated schools and exceptional quality of life," according to Livability.com, which recently named it one of the Best Places to Live in the U.S. in 2024. This rare opportunity places you in the heart of it all—near scenic trails, vibrant meeting spots, and modern amenities. From rodeos and Big Hat Days to eclectic dining, a hopping beer scene, buzzing nightlife, and world-class outdoor adventures, everything you need—and everything you love—is within reach.

START LIVING THE DREAM
CONTACT US
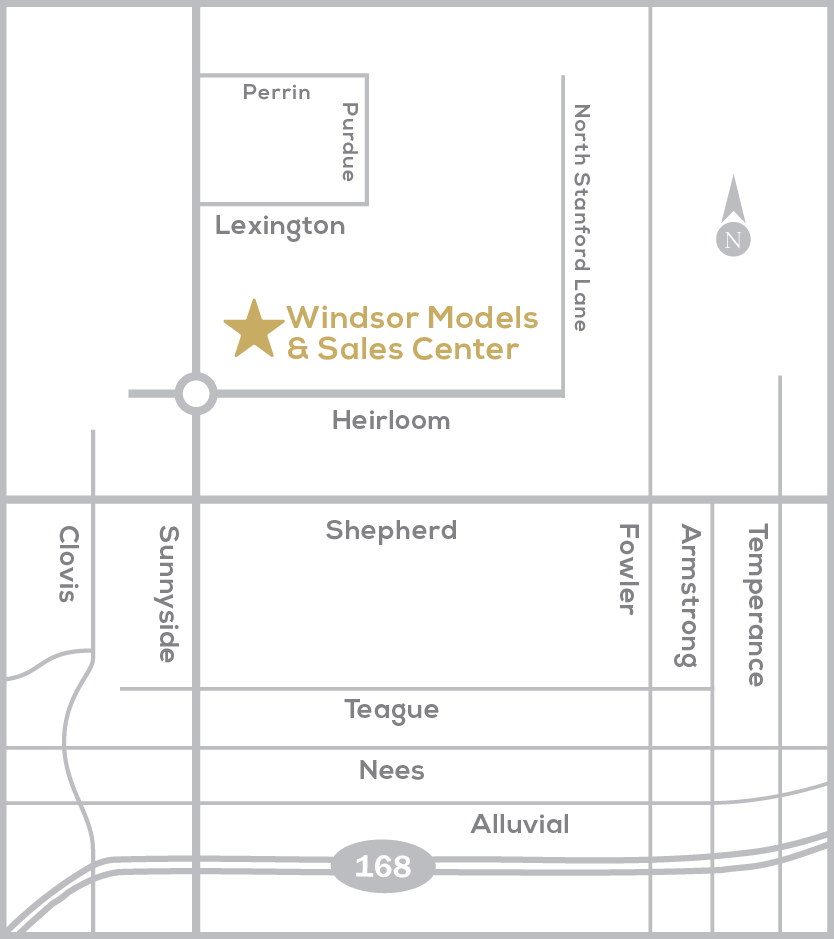
S A L E S C E N T E R
1474 Heirloom Avenue
Clovis, CA 93619
At Sunnyside & Shepherd
Open Daily 11 am – 6 pm
C O N T A C T U S
Denise | 559.939.1361
Cheroyal | 559.944.9422
Email Us
*Every effort has been made to present the best and most complete information to each homebuyer, as the builder, Wilson Homes, inc., doing business as Wilson Homes, reserves the right to make changes in plans, features, prices, special offers and terms without prior notice. Square footage quoted are approximate only. Prices are not determined by square footage. All homes are subject to prior sale. All renderings, floor plans and maps are artist’s conception and are not intended to be accurate representation of buildings, fencing, walks, driveways or landscaping and are not to scale. Model homes do not reflect what is included and do not reflect the exact floor plans. Features and floor plans can differ. “All Included” features and finishes vary by plan, community, and homesite. Builder reserves the right to modify specifications without notice. See agent for details. If you have questions regarding any item or detail presented herein, please ask a sales associate for any updated information. DRE LIC# 02068196